Light first
We orient every room before drawing it: the sun’s path decides the openings, not the other way round.
The studio
Brussels · since 2014 · architecture, interiors, renovation
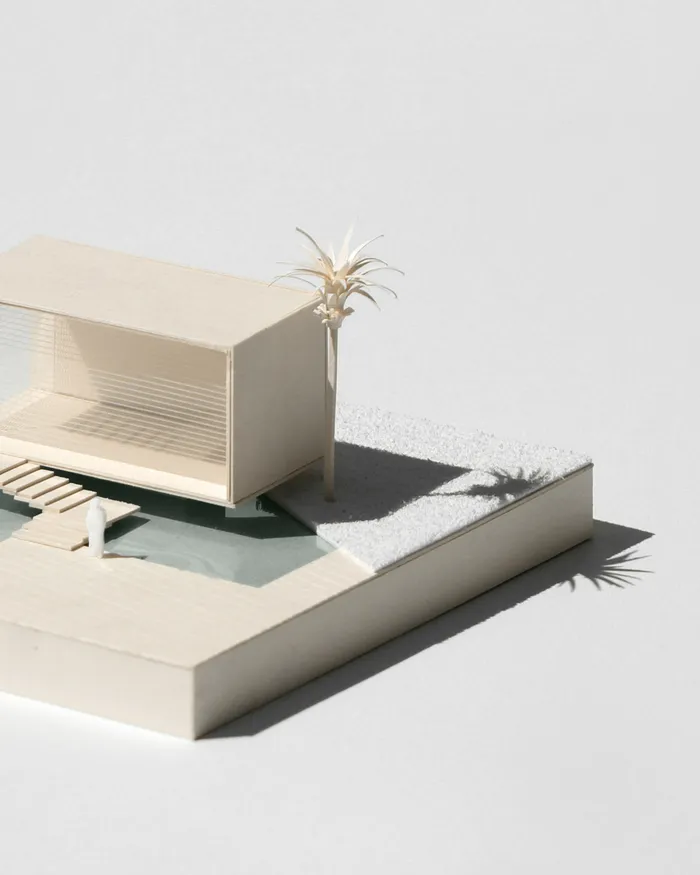
Pilotis grew out of a simple idea: a good building shows in what it leaves out. Less wasted floor area, less energy, less noise — and more light, calm and use.
Our conviction
The finest room in a house is often the one you never needed to build.
Our principles
We orient every room before drawing it: the sun’s path decides the openings, not the other way round.
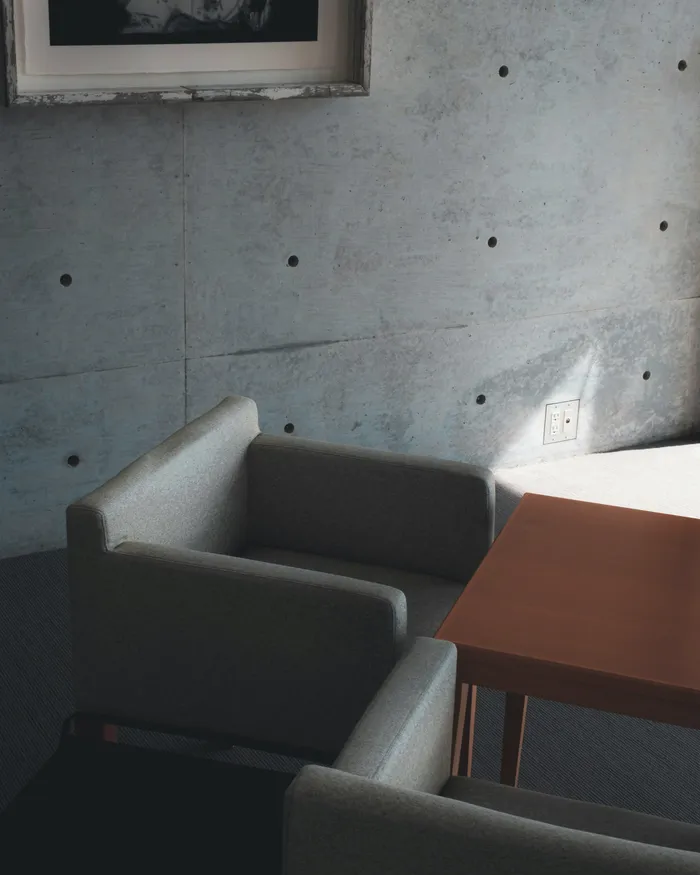
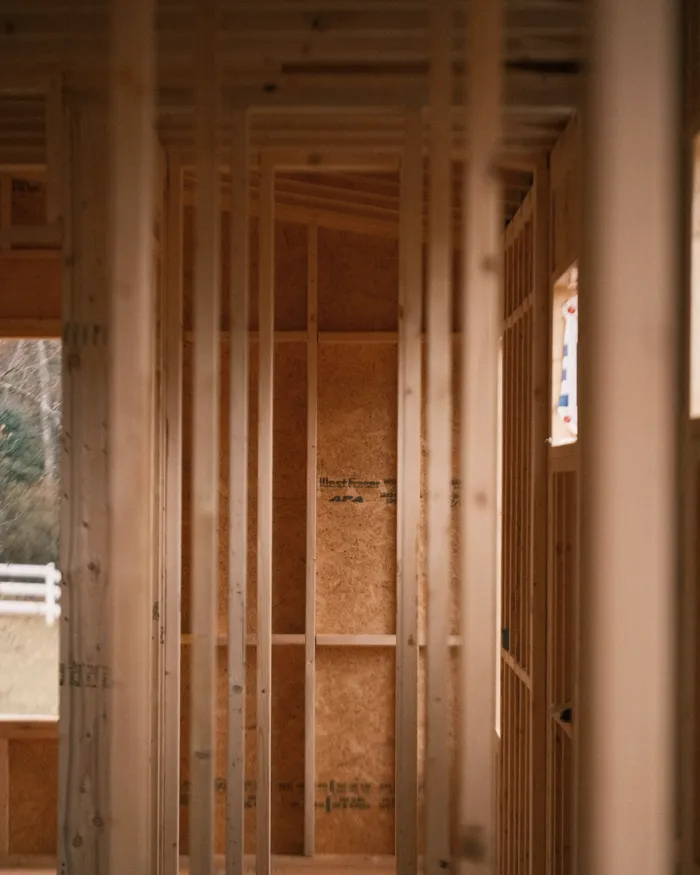
Timber, brick, lime and exposed concrete: few materials, well put together, that age gracefully.
Every square metre must earn its place. A compact, well-insulated plan uses less and costs less, without giving up space.
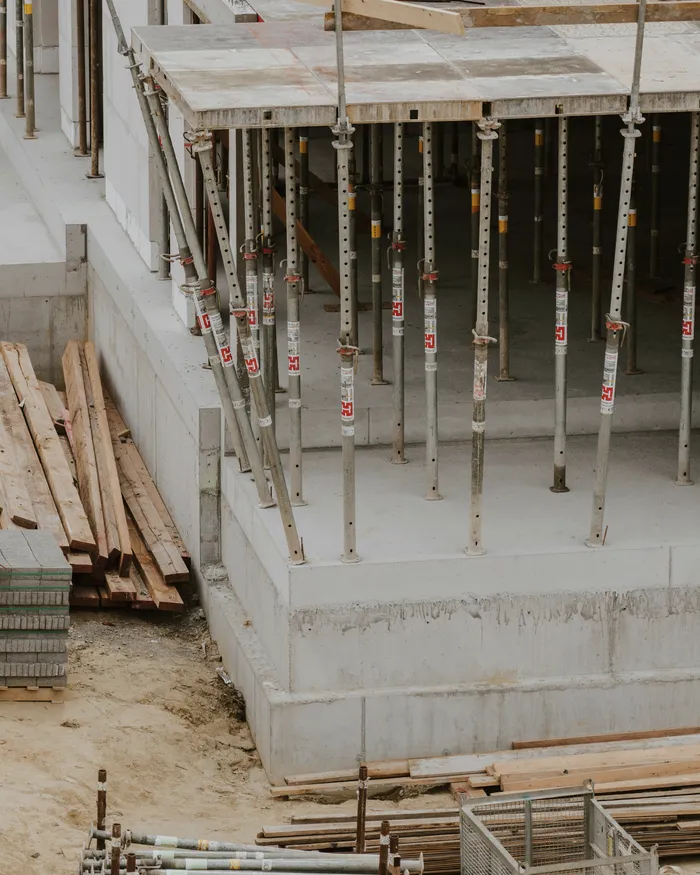
We plan the site as carefully as the drawings: phasing, neighbours, sorted waste. Good building also shows in how it is built.
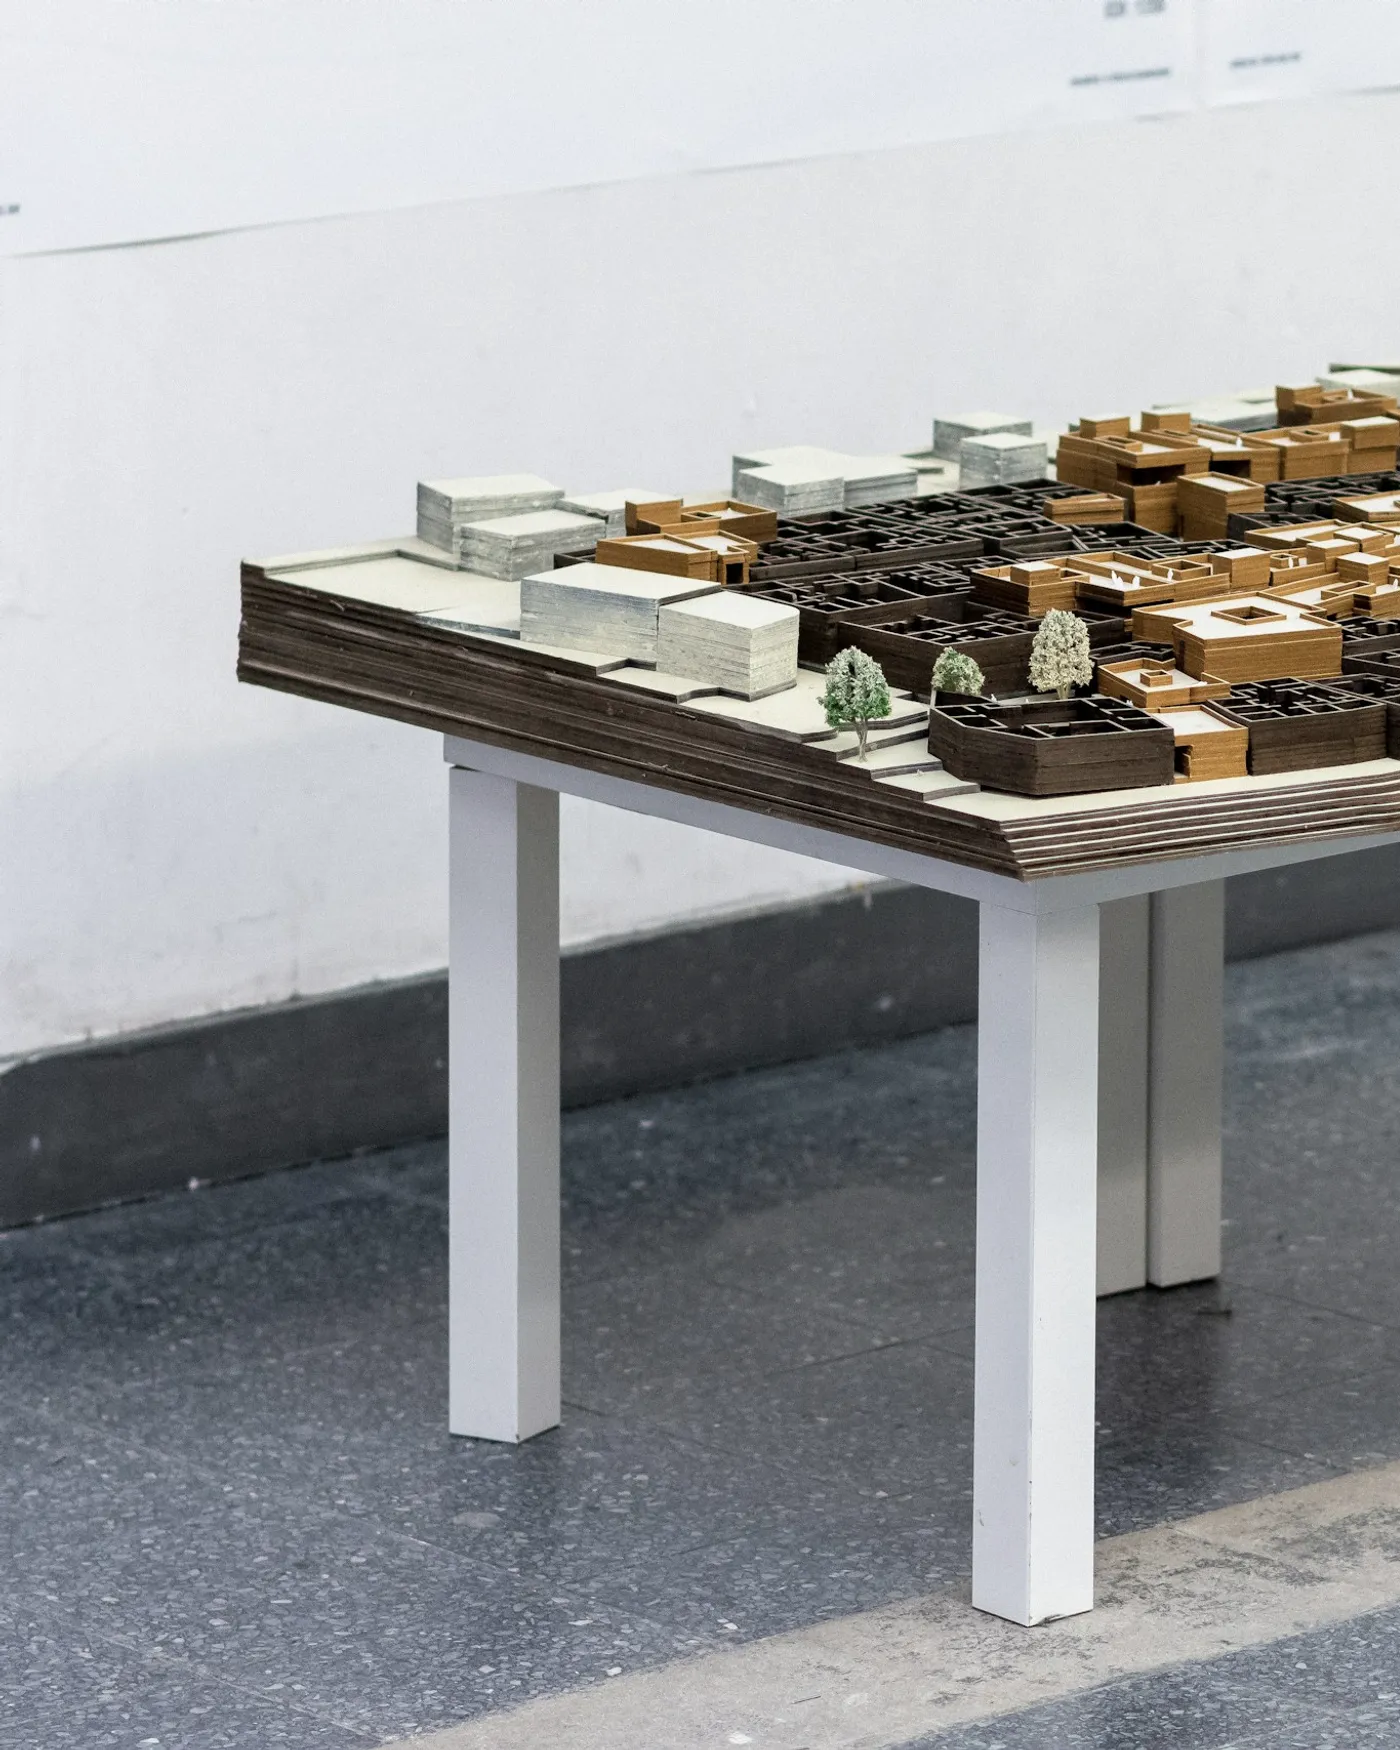
Four skills under one roof, so a project never changes hands.
Sketch, permit, construction drawings
Layout, furniture, materials
Energy performance, insulation, passive houses
Tendering, supervision, handover
FAQ
Our fees depend on the scope of work and the construction cost; they are set out in writing in the architect’s contract from the very first meeting.
Not always: it depends on the nature of the work and on the municipality. We check which rules apply at the first visit and prepare the application when one is required.
Yes. The studio runs projects all over Belgium: on the coast, in Walloon Brabant, in the Condroz or in Ghent.
No. Pilotis is a fictional brand created by studiors to show, in real conditions, what a TinaCMS-driven site can do: live editing, three languages, a contact form and publishing.
New projects: spring 2027
Let’s talk about your project.
atelier@pilotis.exampleThree questions, two minutes. An architect replies within 48 working hours.