Pilotis, Architecture studio in Brussels Elevate the everyday.
Pilotis is a Brussels architecture studio. We design homes, renovations and workplaces that let in light, landscape and life.
The studio
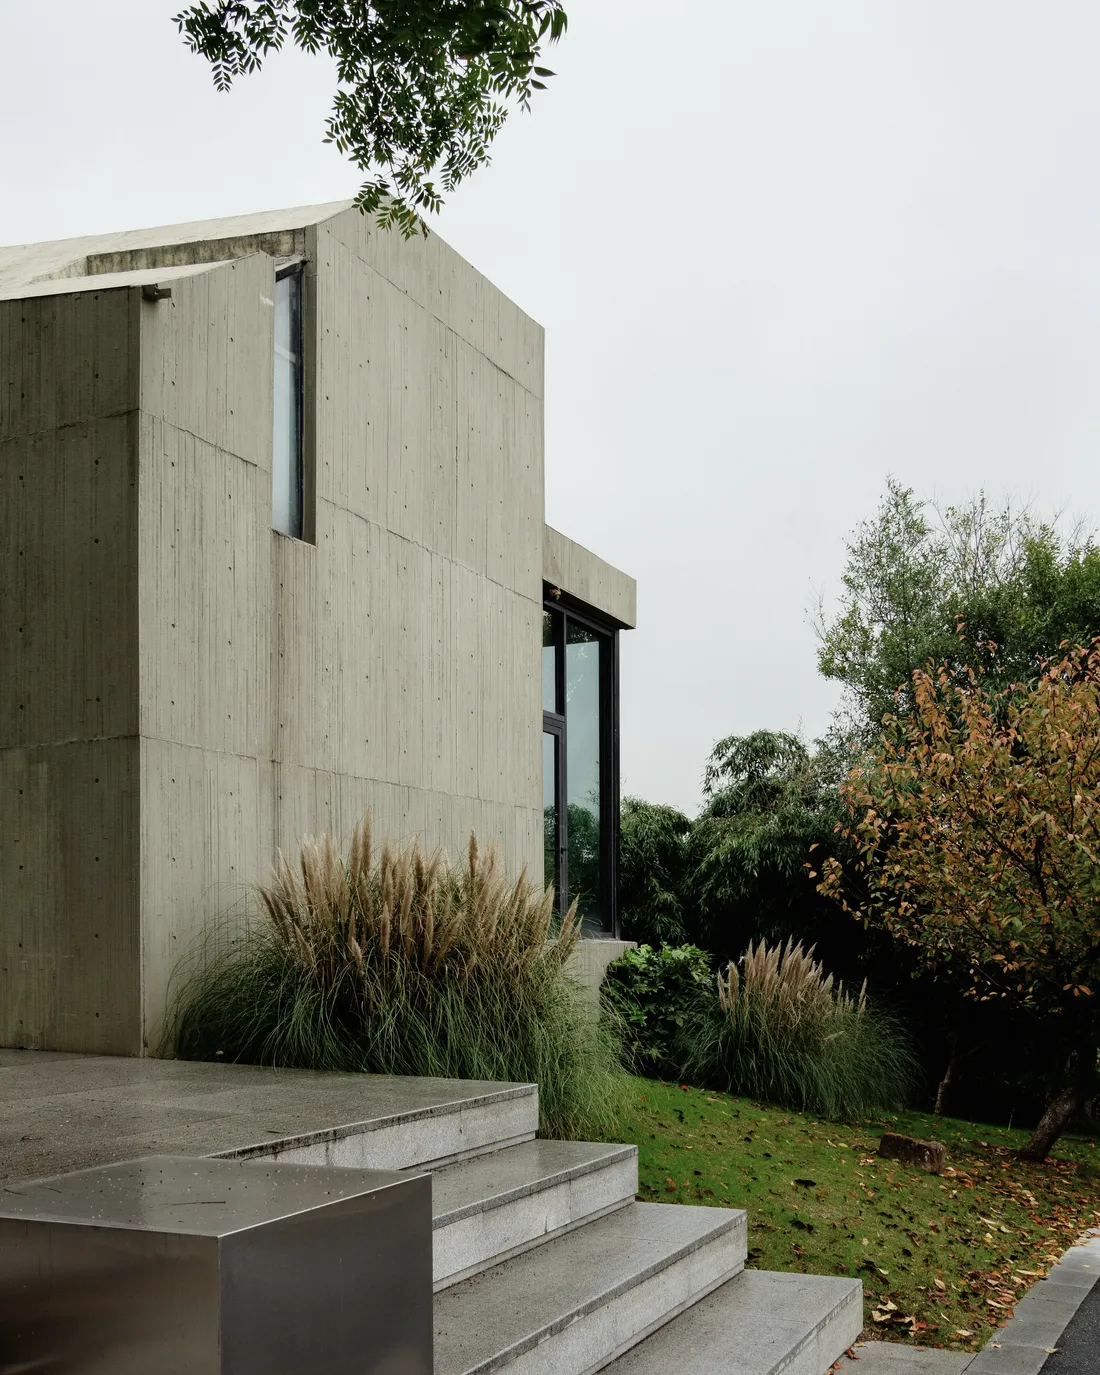
A house is not an object set down on a plot. It is a way of inhabiting the light, the slope and the wind. We design as close to the place as we can, with honest materials and just the right amount of space.
One point of contact, from the first site visit to the last day on site.
Selected work
See, before you build.
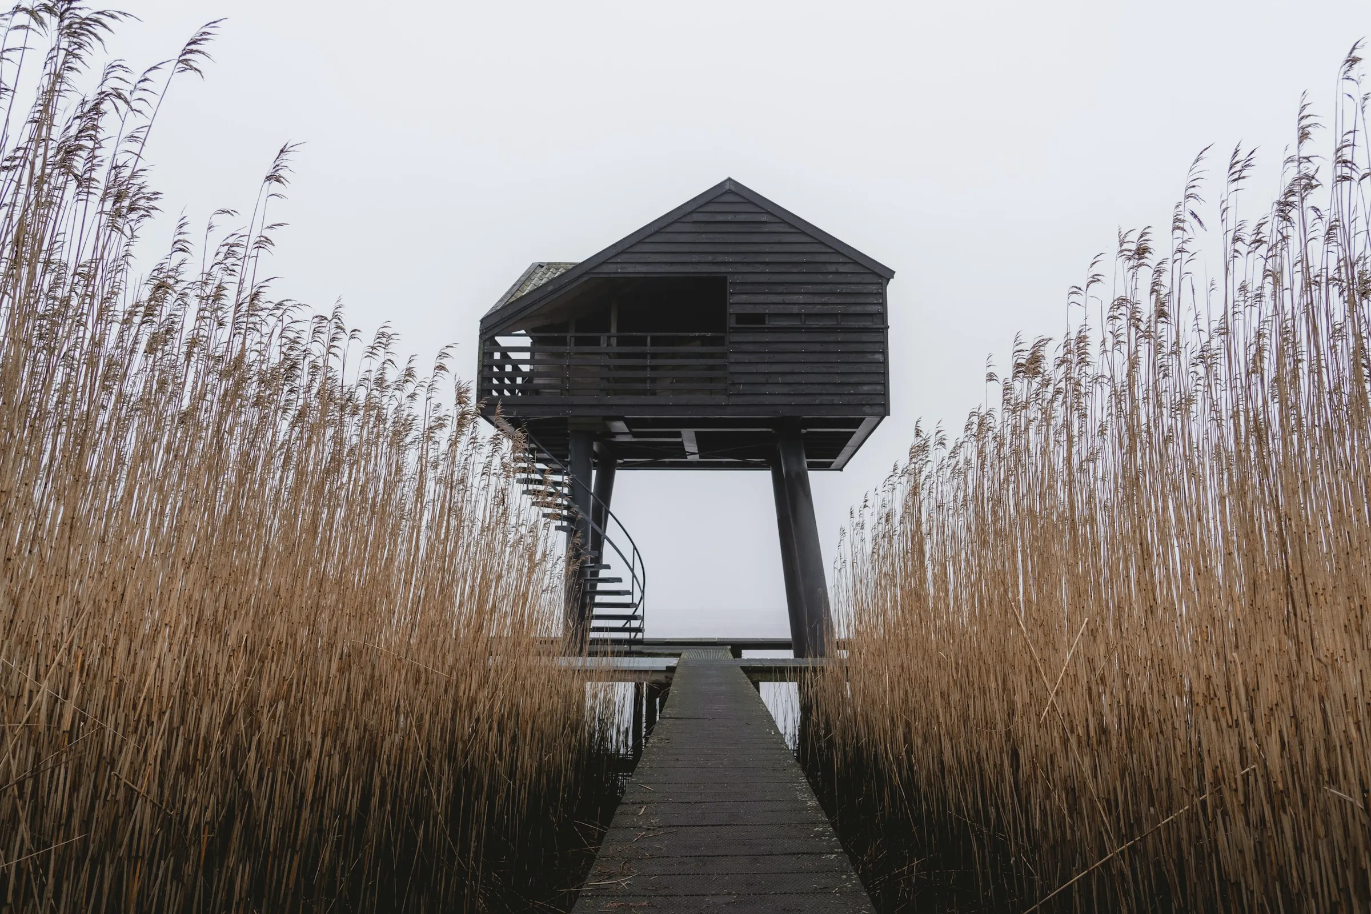
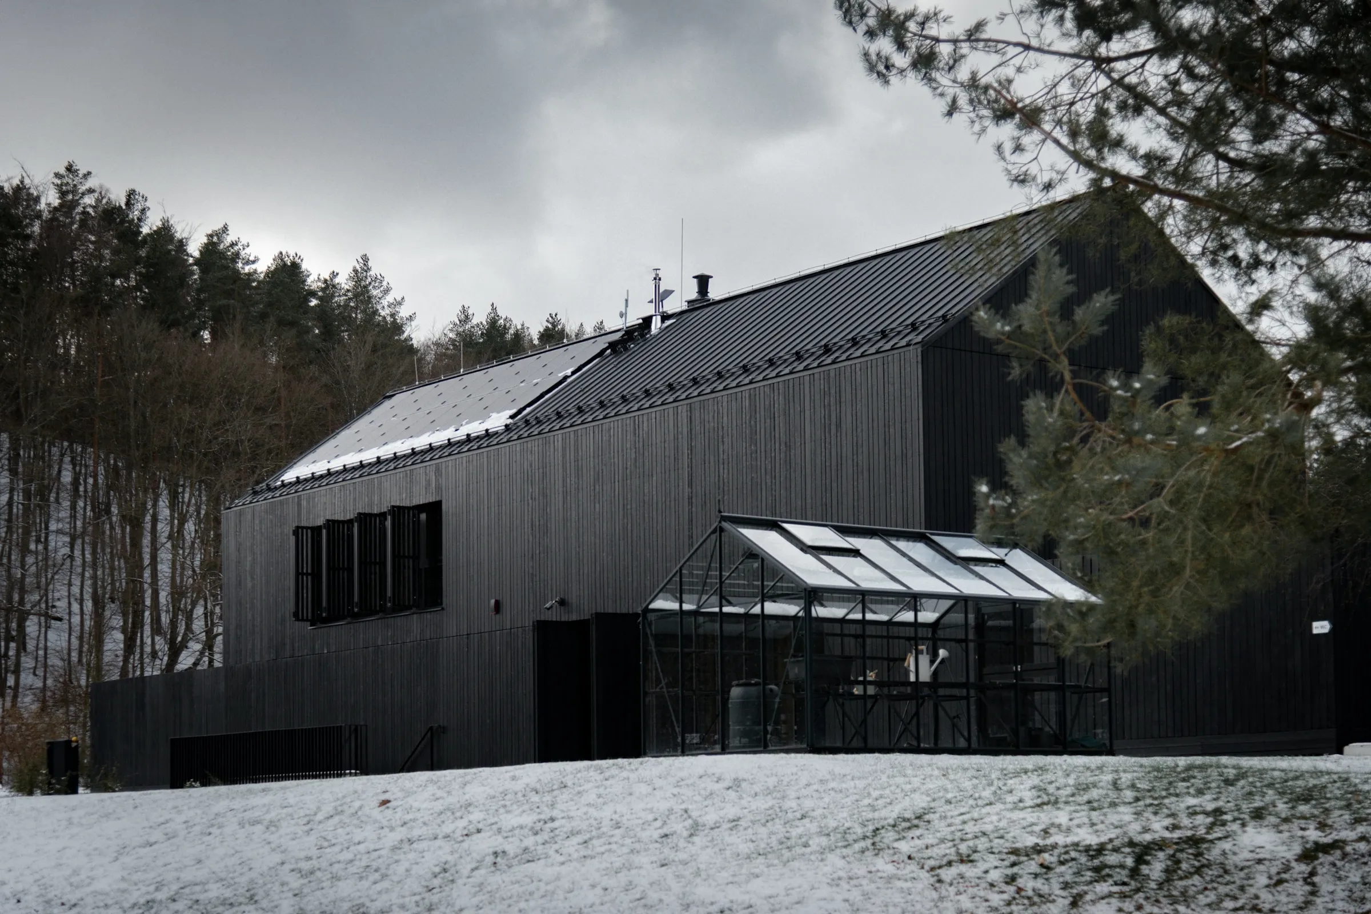
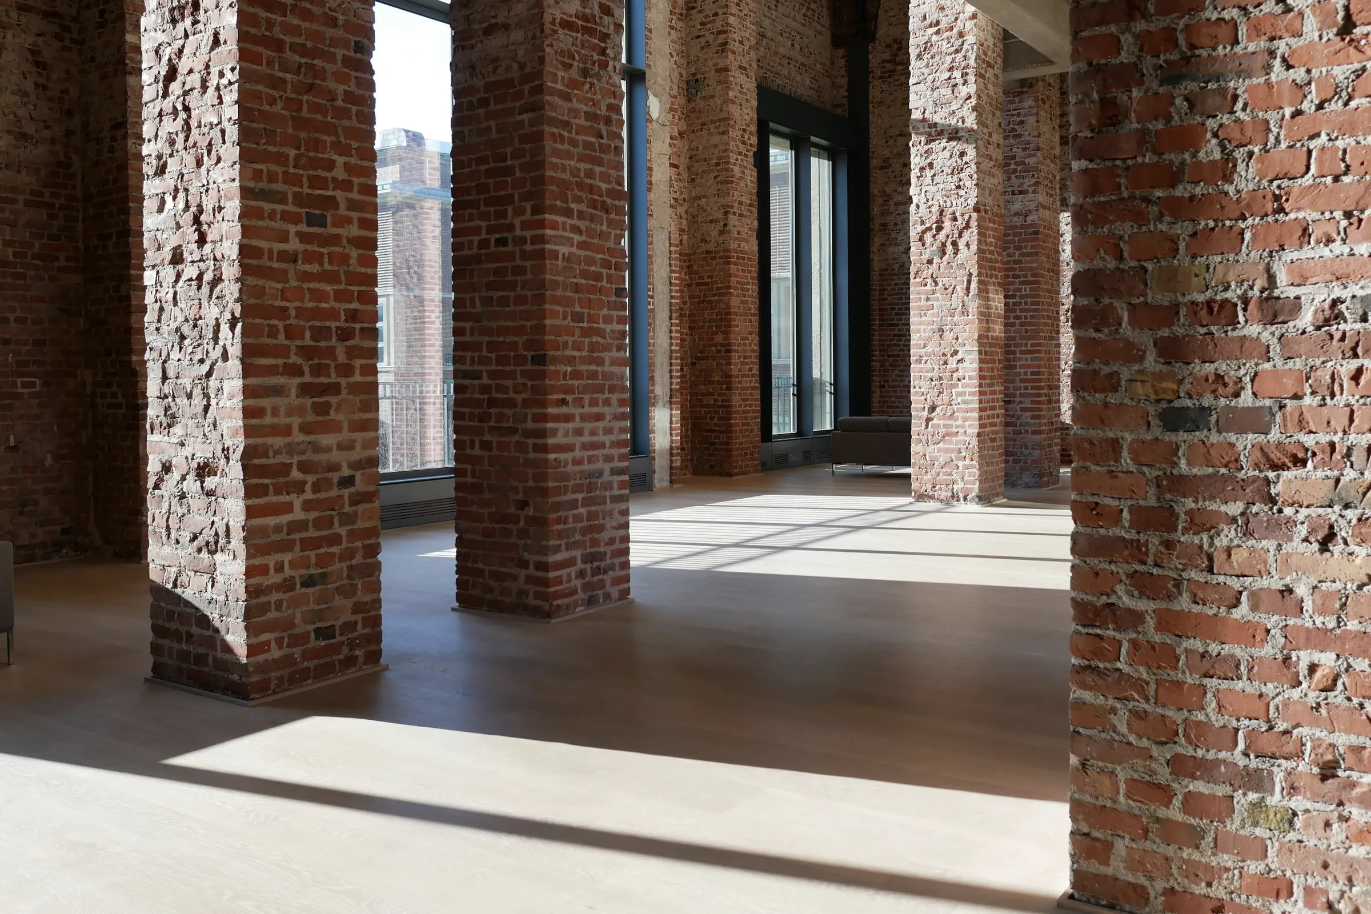
Three recent projects, three landscapes: dune, forest and canal. Each one begins with what the place demands.
How we work
The Method
One continuous thread, from the first site visit to handing over the keys.
Four stages. No shortcuts.
-
Phase 01 Reading the site 01 Immersion
Listen
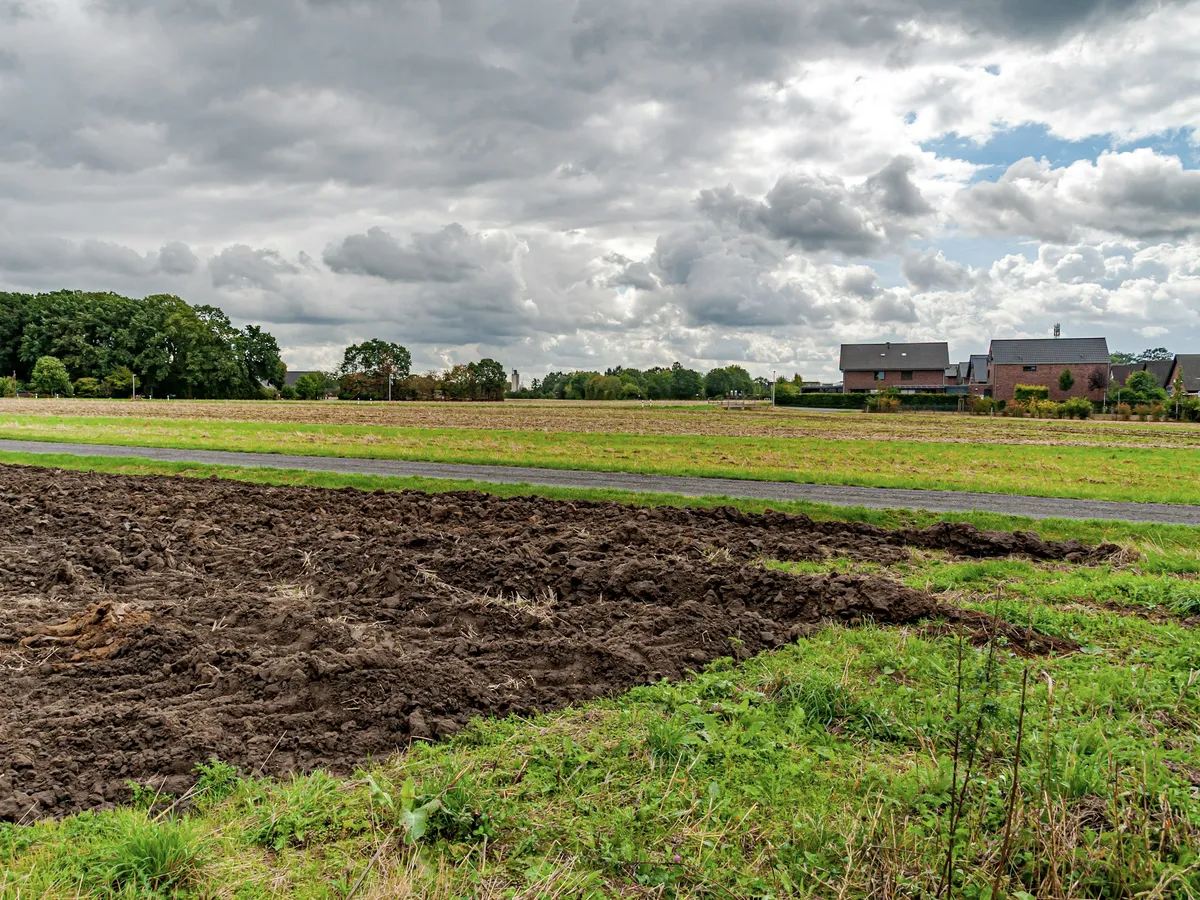
We walk the site or the building with you, at different times of day. We listen to how you live, your constraints and your budget before drawing a single line.
-
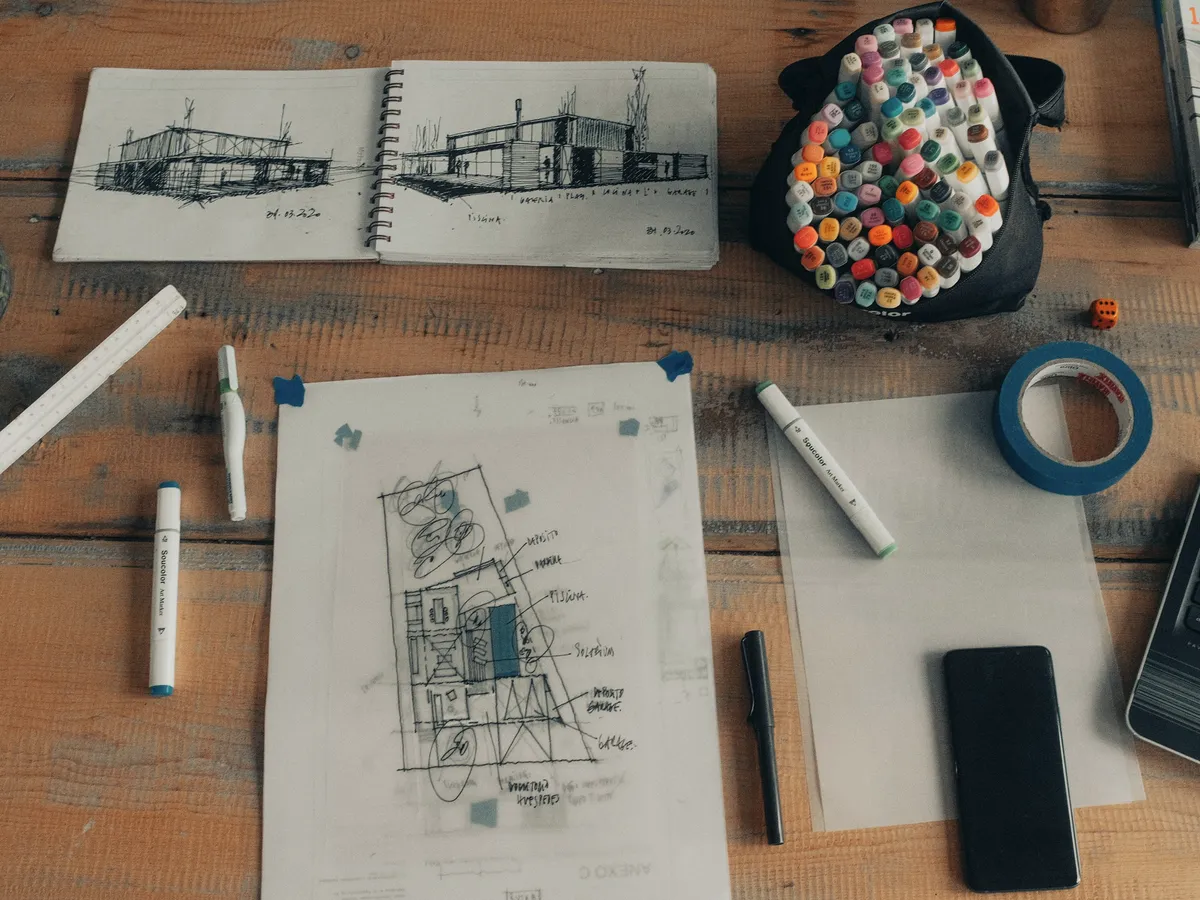
Phase 02 Finding the form 02 Sketch
Design
Sketches, models and plans answer one another until every room finds its light. You see the project in volume before signing off each choice.
-
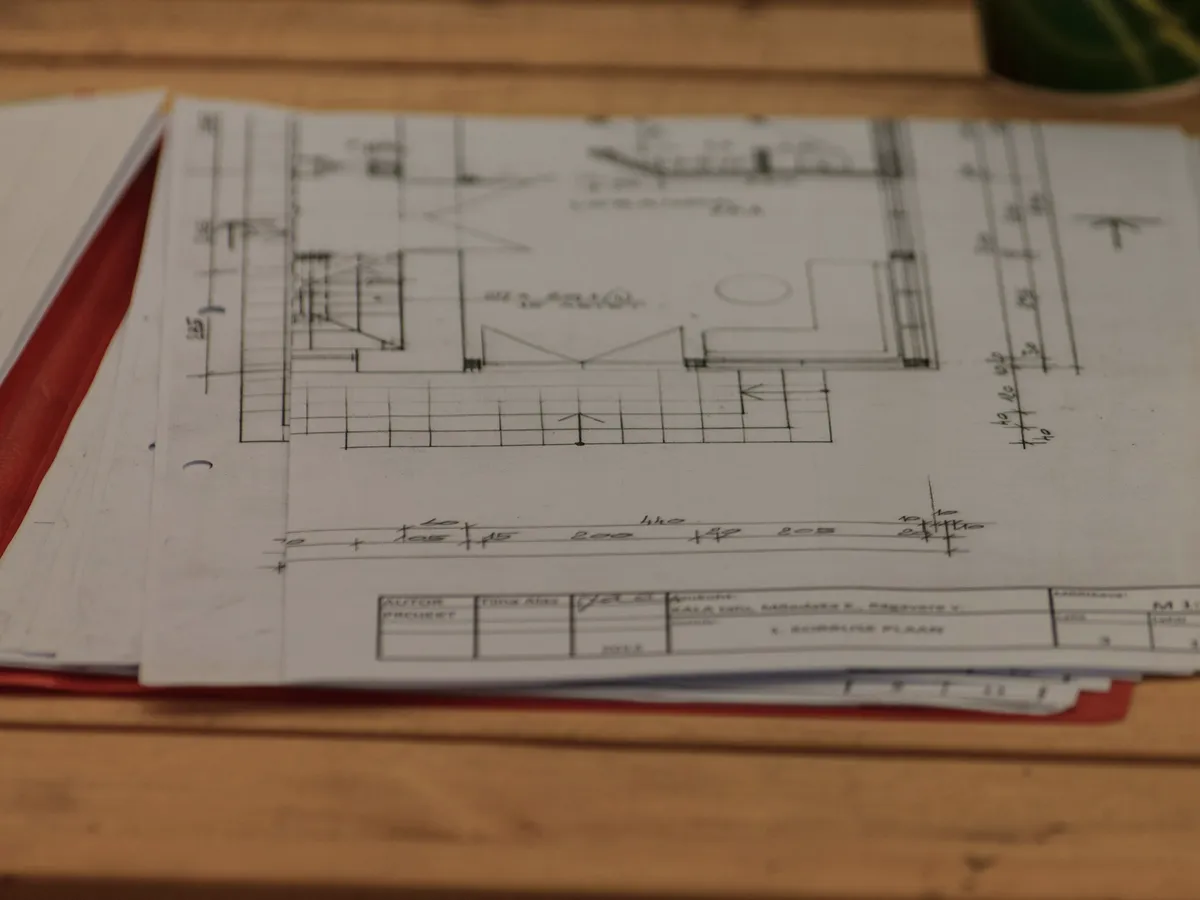
Phase 03 Making it possible 03 Permit
Permit
We prepare the planning application, talk with the municipality and the neighbours, then have contractors price the project.
-
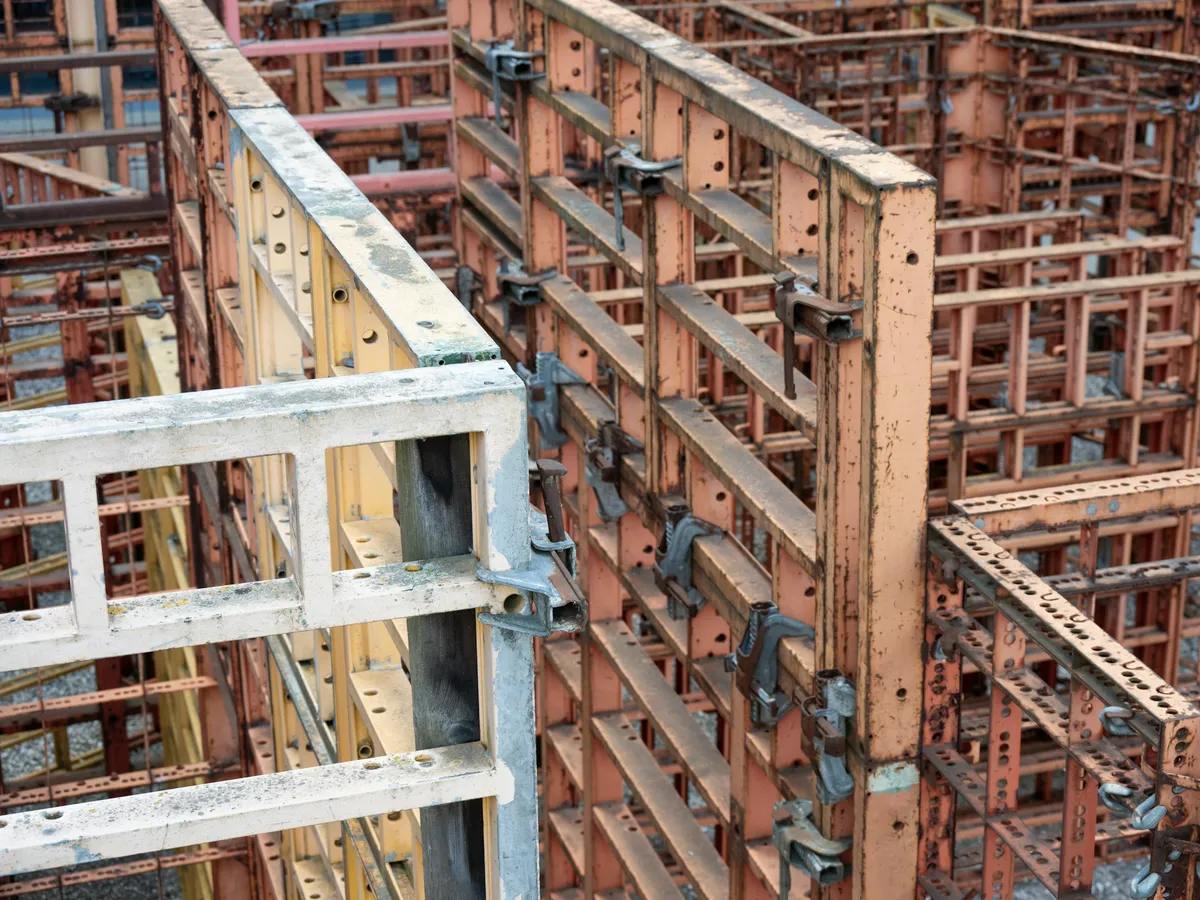
Phase 04 Holding the line 04 Construction
Build
We visit the site every week, settle details on the spot and check every stage until the keys change hands.
What we do
- New buildings
- Renovation & extension
- Interior architecture
- Site supervision
In short
Pilotis in brief
Pilotis is a fictional architecture studio based in Brussels, created by studiors to demonstrate a website run on TinaCMS. Its homes, renovations and workplaces are examples: every text, image and section on this site can be edited live from the admin, in French, Dutch and English.
New projects: spring 2027
A site, an idea?
atelier@pilotis.exampleThree questions, two minutes. An architect replies within 48 working hours.