Bureaux Travée
The project
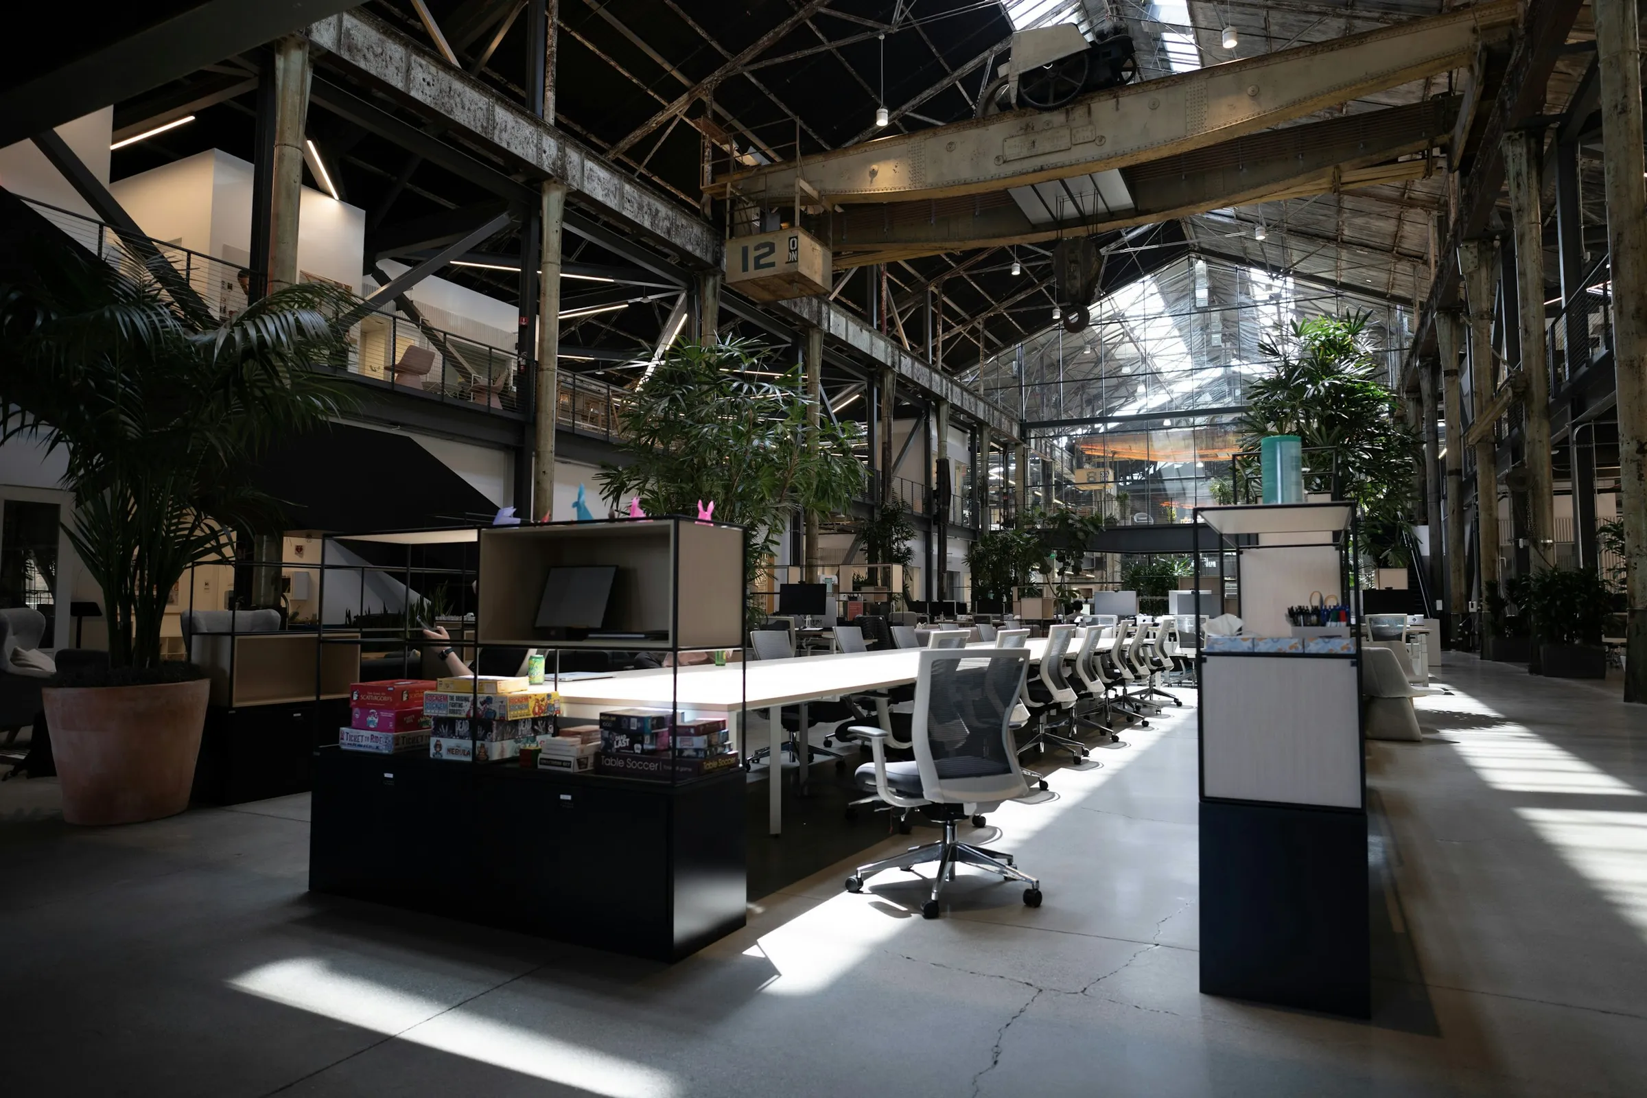
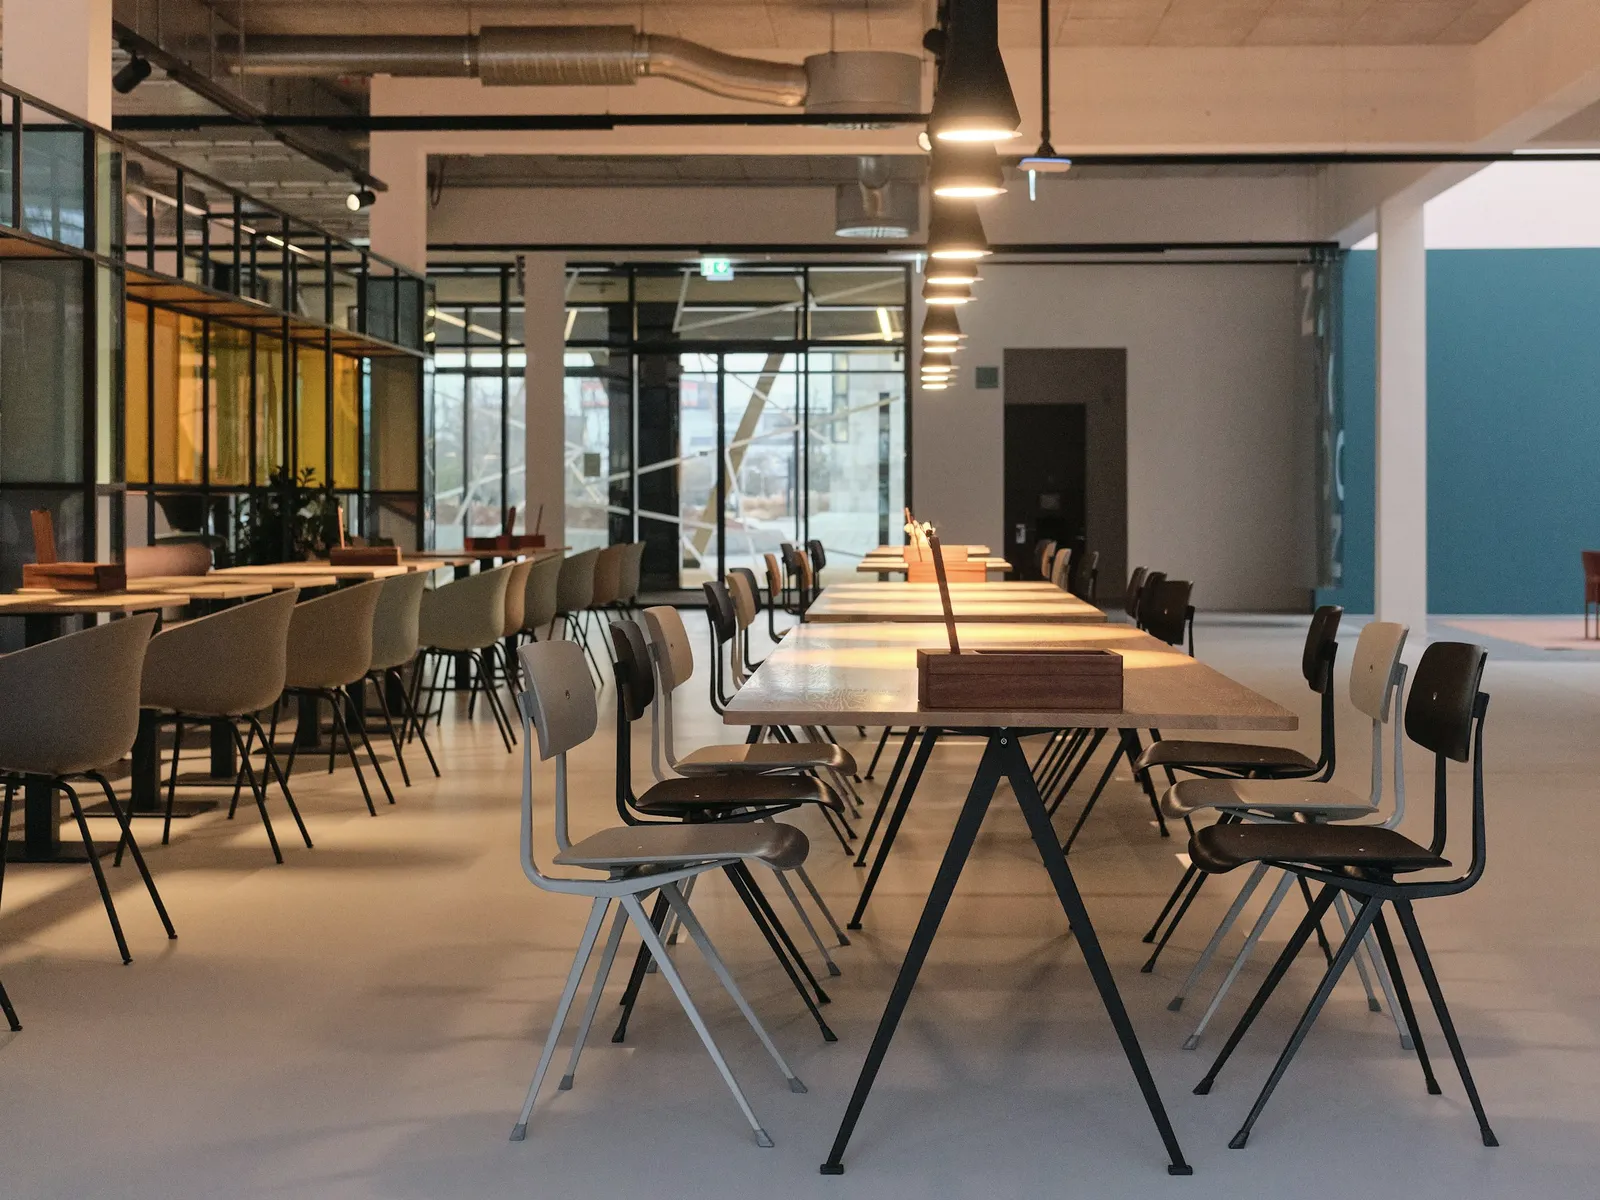
In Ghent, a former steel hall now houses a cooperative’s offices. The bays of the original structure organise the space: each one holds a use, from focused work to the shared canteen.
In figures
70 %
Reused materials
Floors, glazed partitions and light fittings largely come from reuse networks; the steel structure was simply repainted.
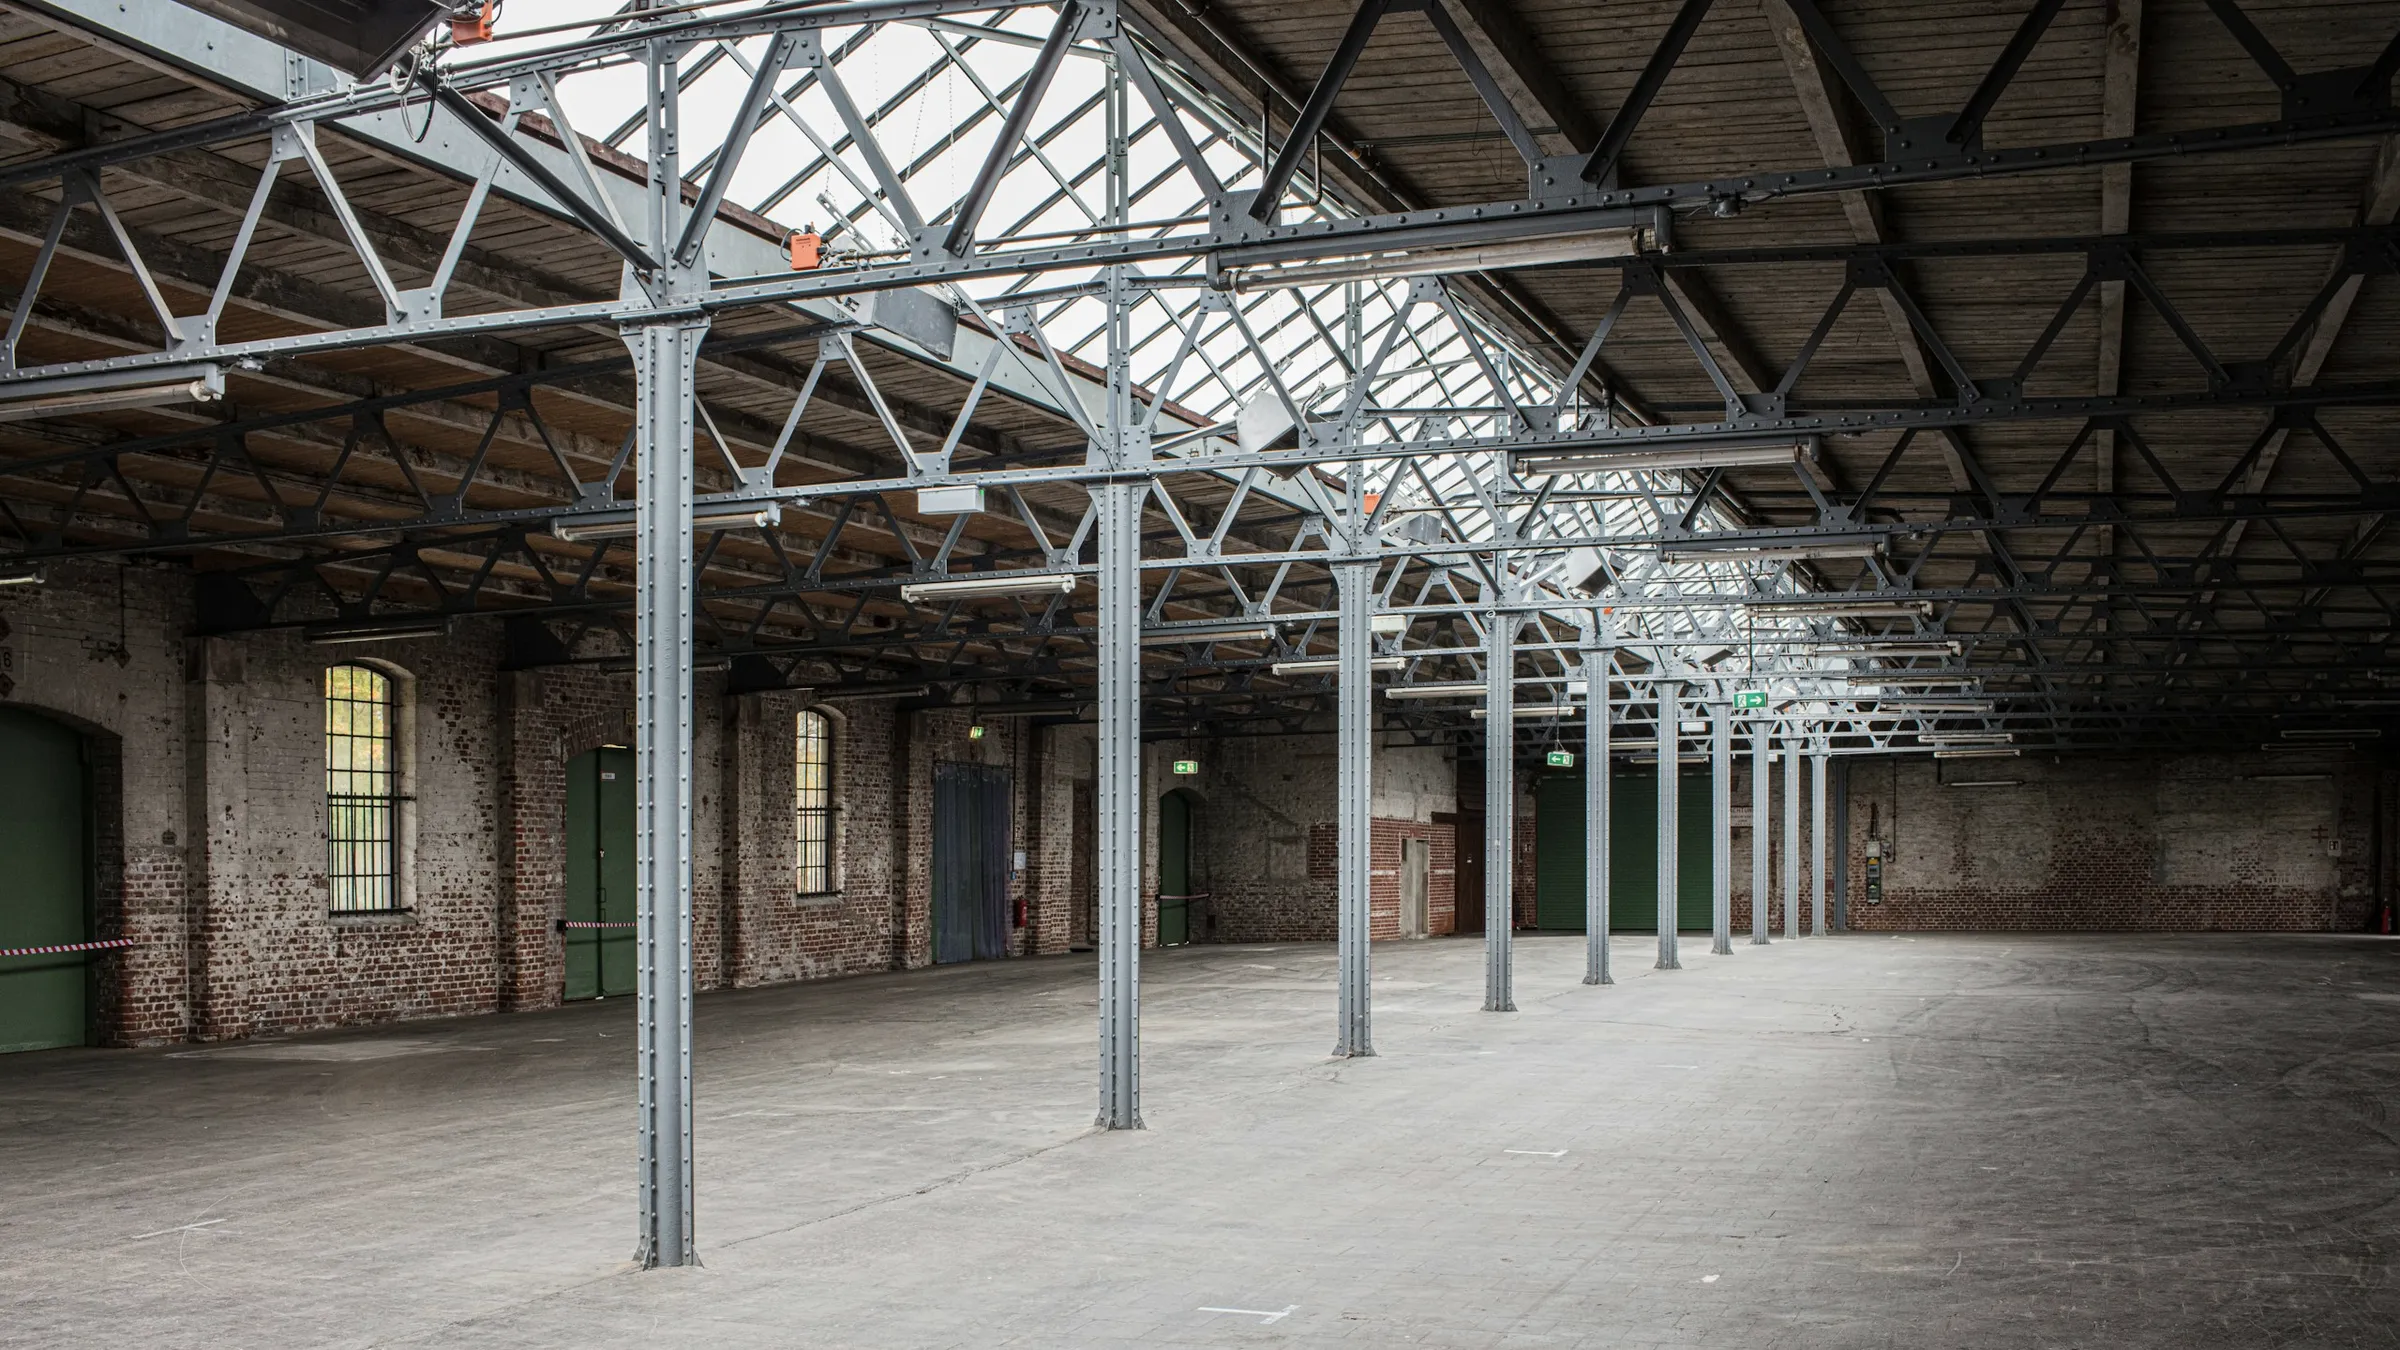
The structure as the plan
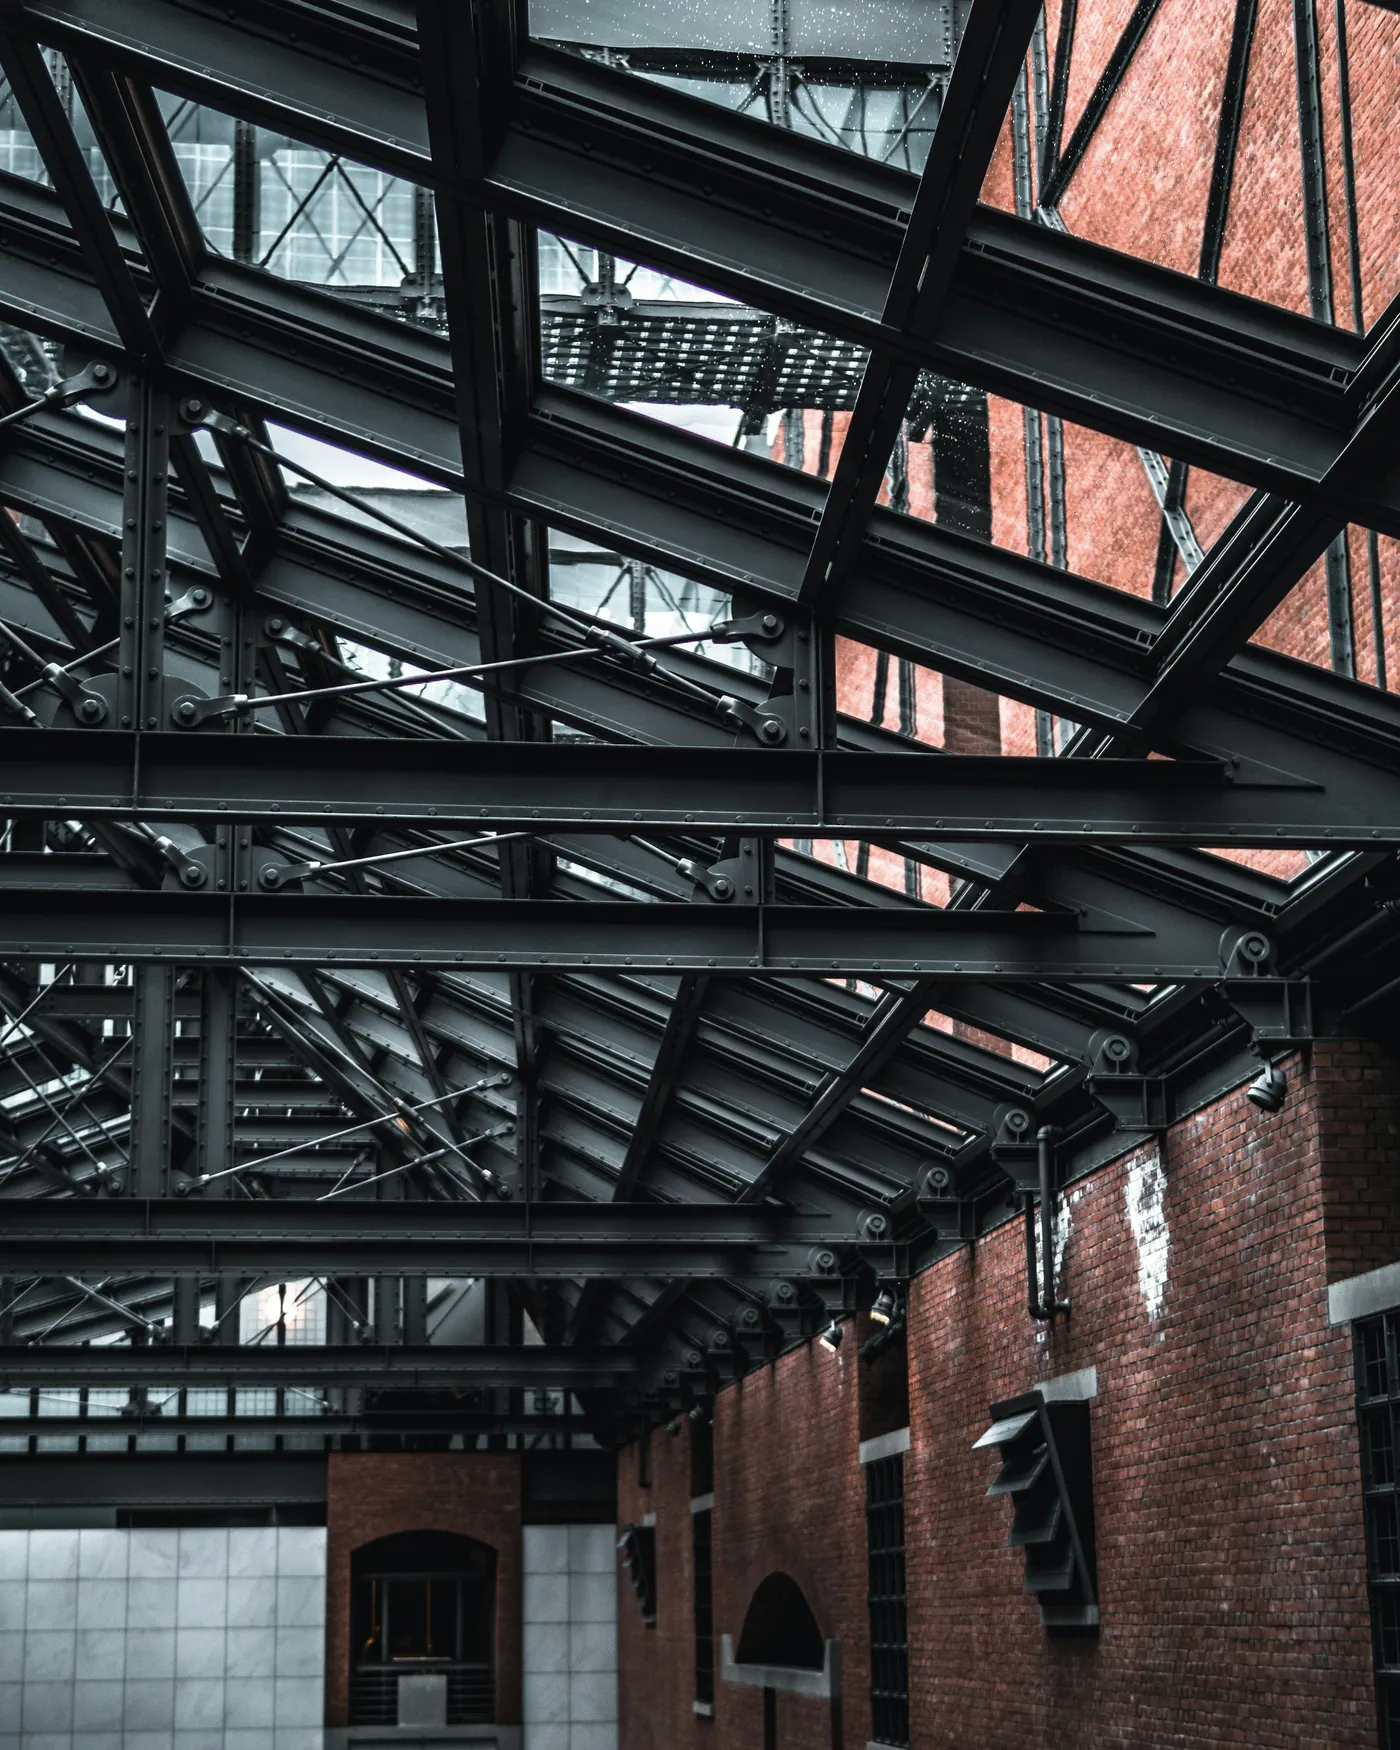
Rather than partitioning the hall, we let the grid of the roof structure set the layout: each bay has its own mood, light and acoustics.
Atmosphere
Working under the sky
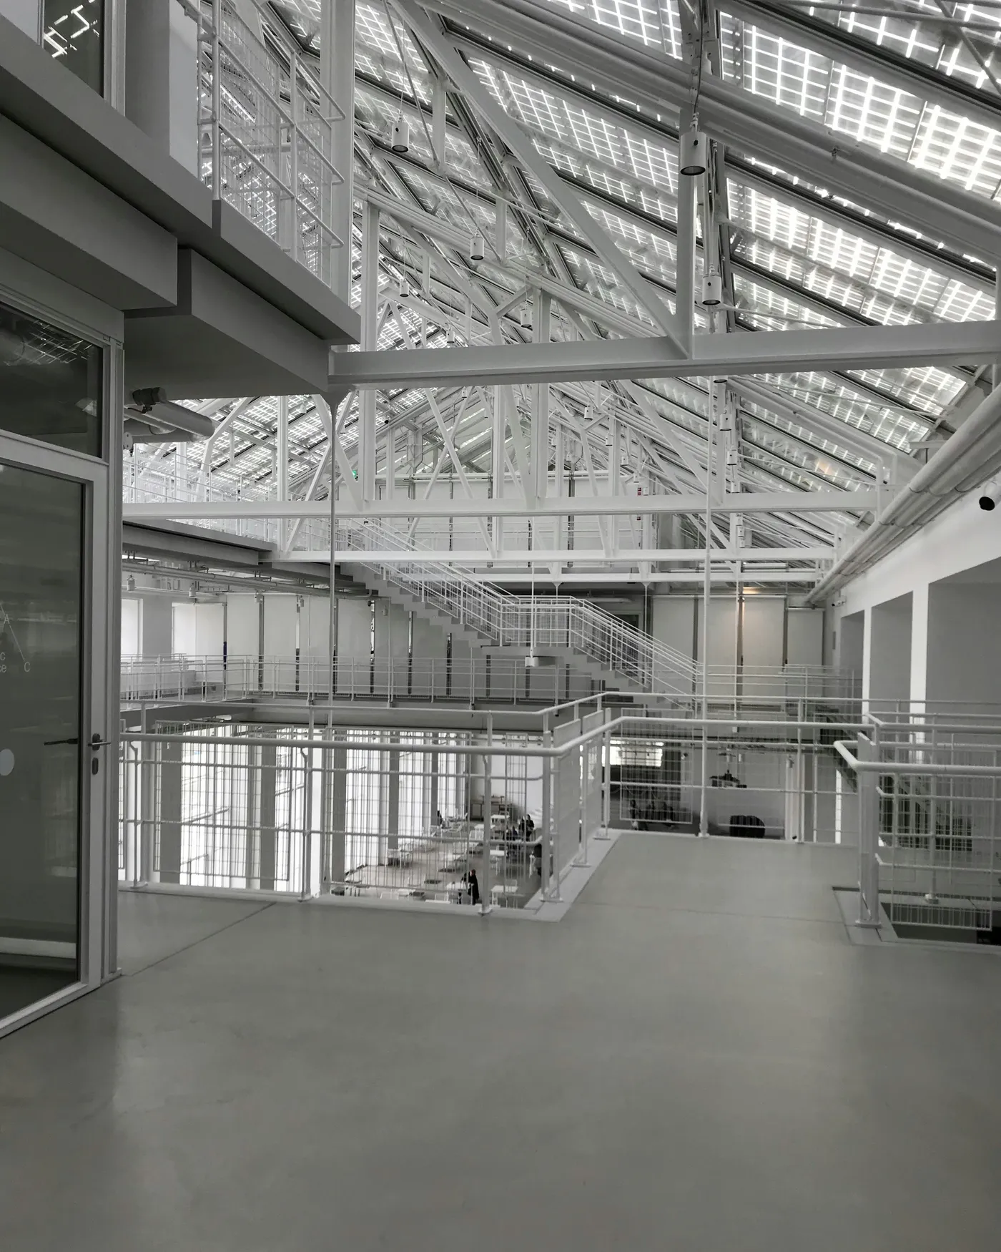
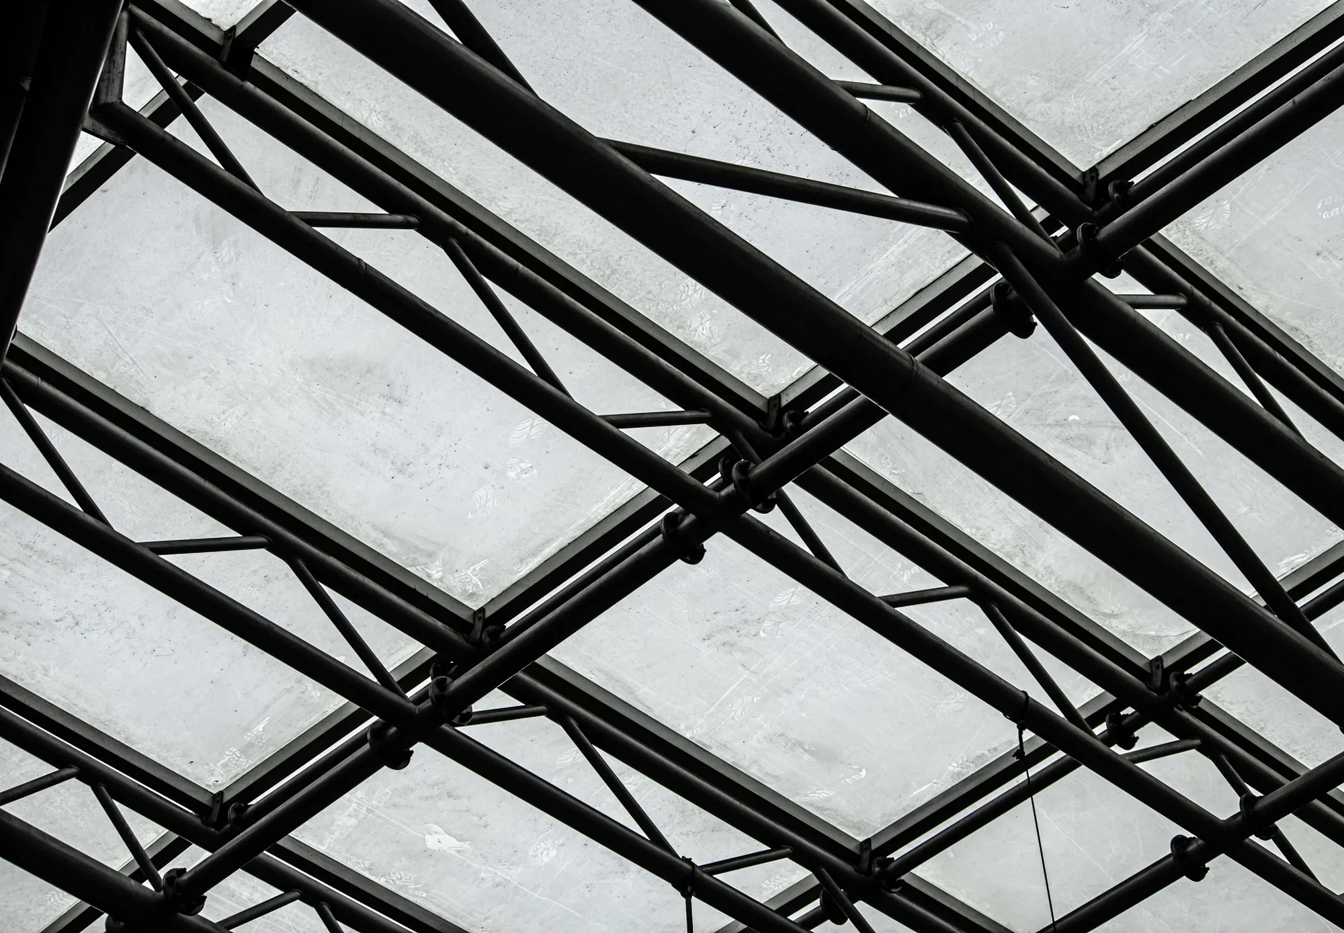
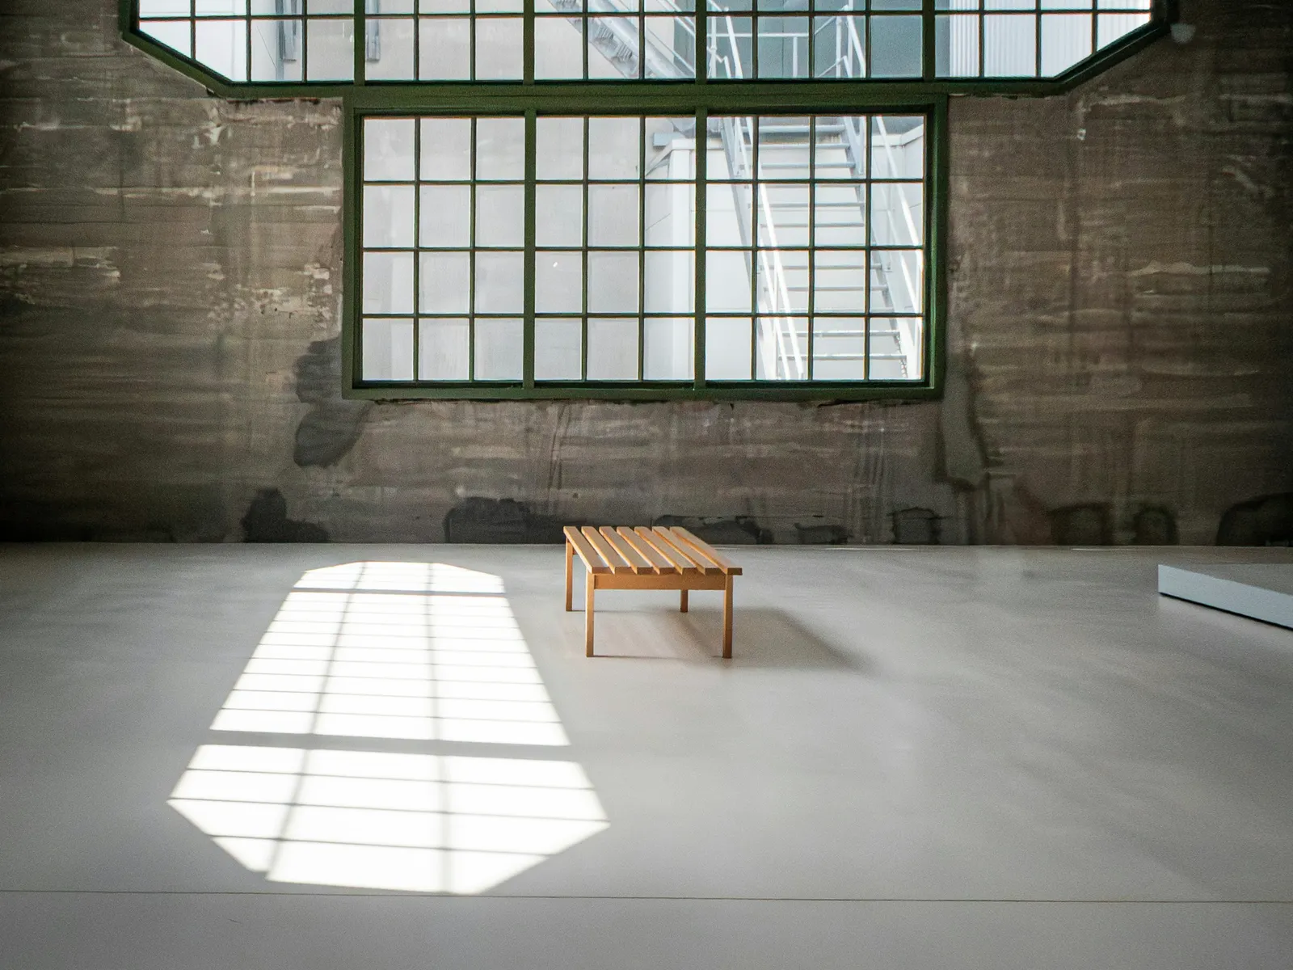
The original roof glazing, now renovated, gives every desk soft daylight from morning to evening.
BaySteelCalm
A similar project?
atelier@pilotis.exampleLet’s talk about your site or your building. Write to the studio