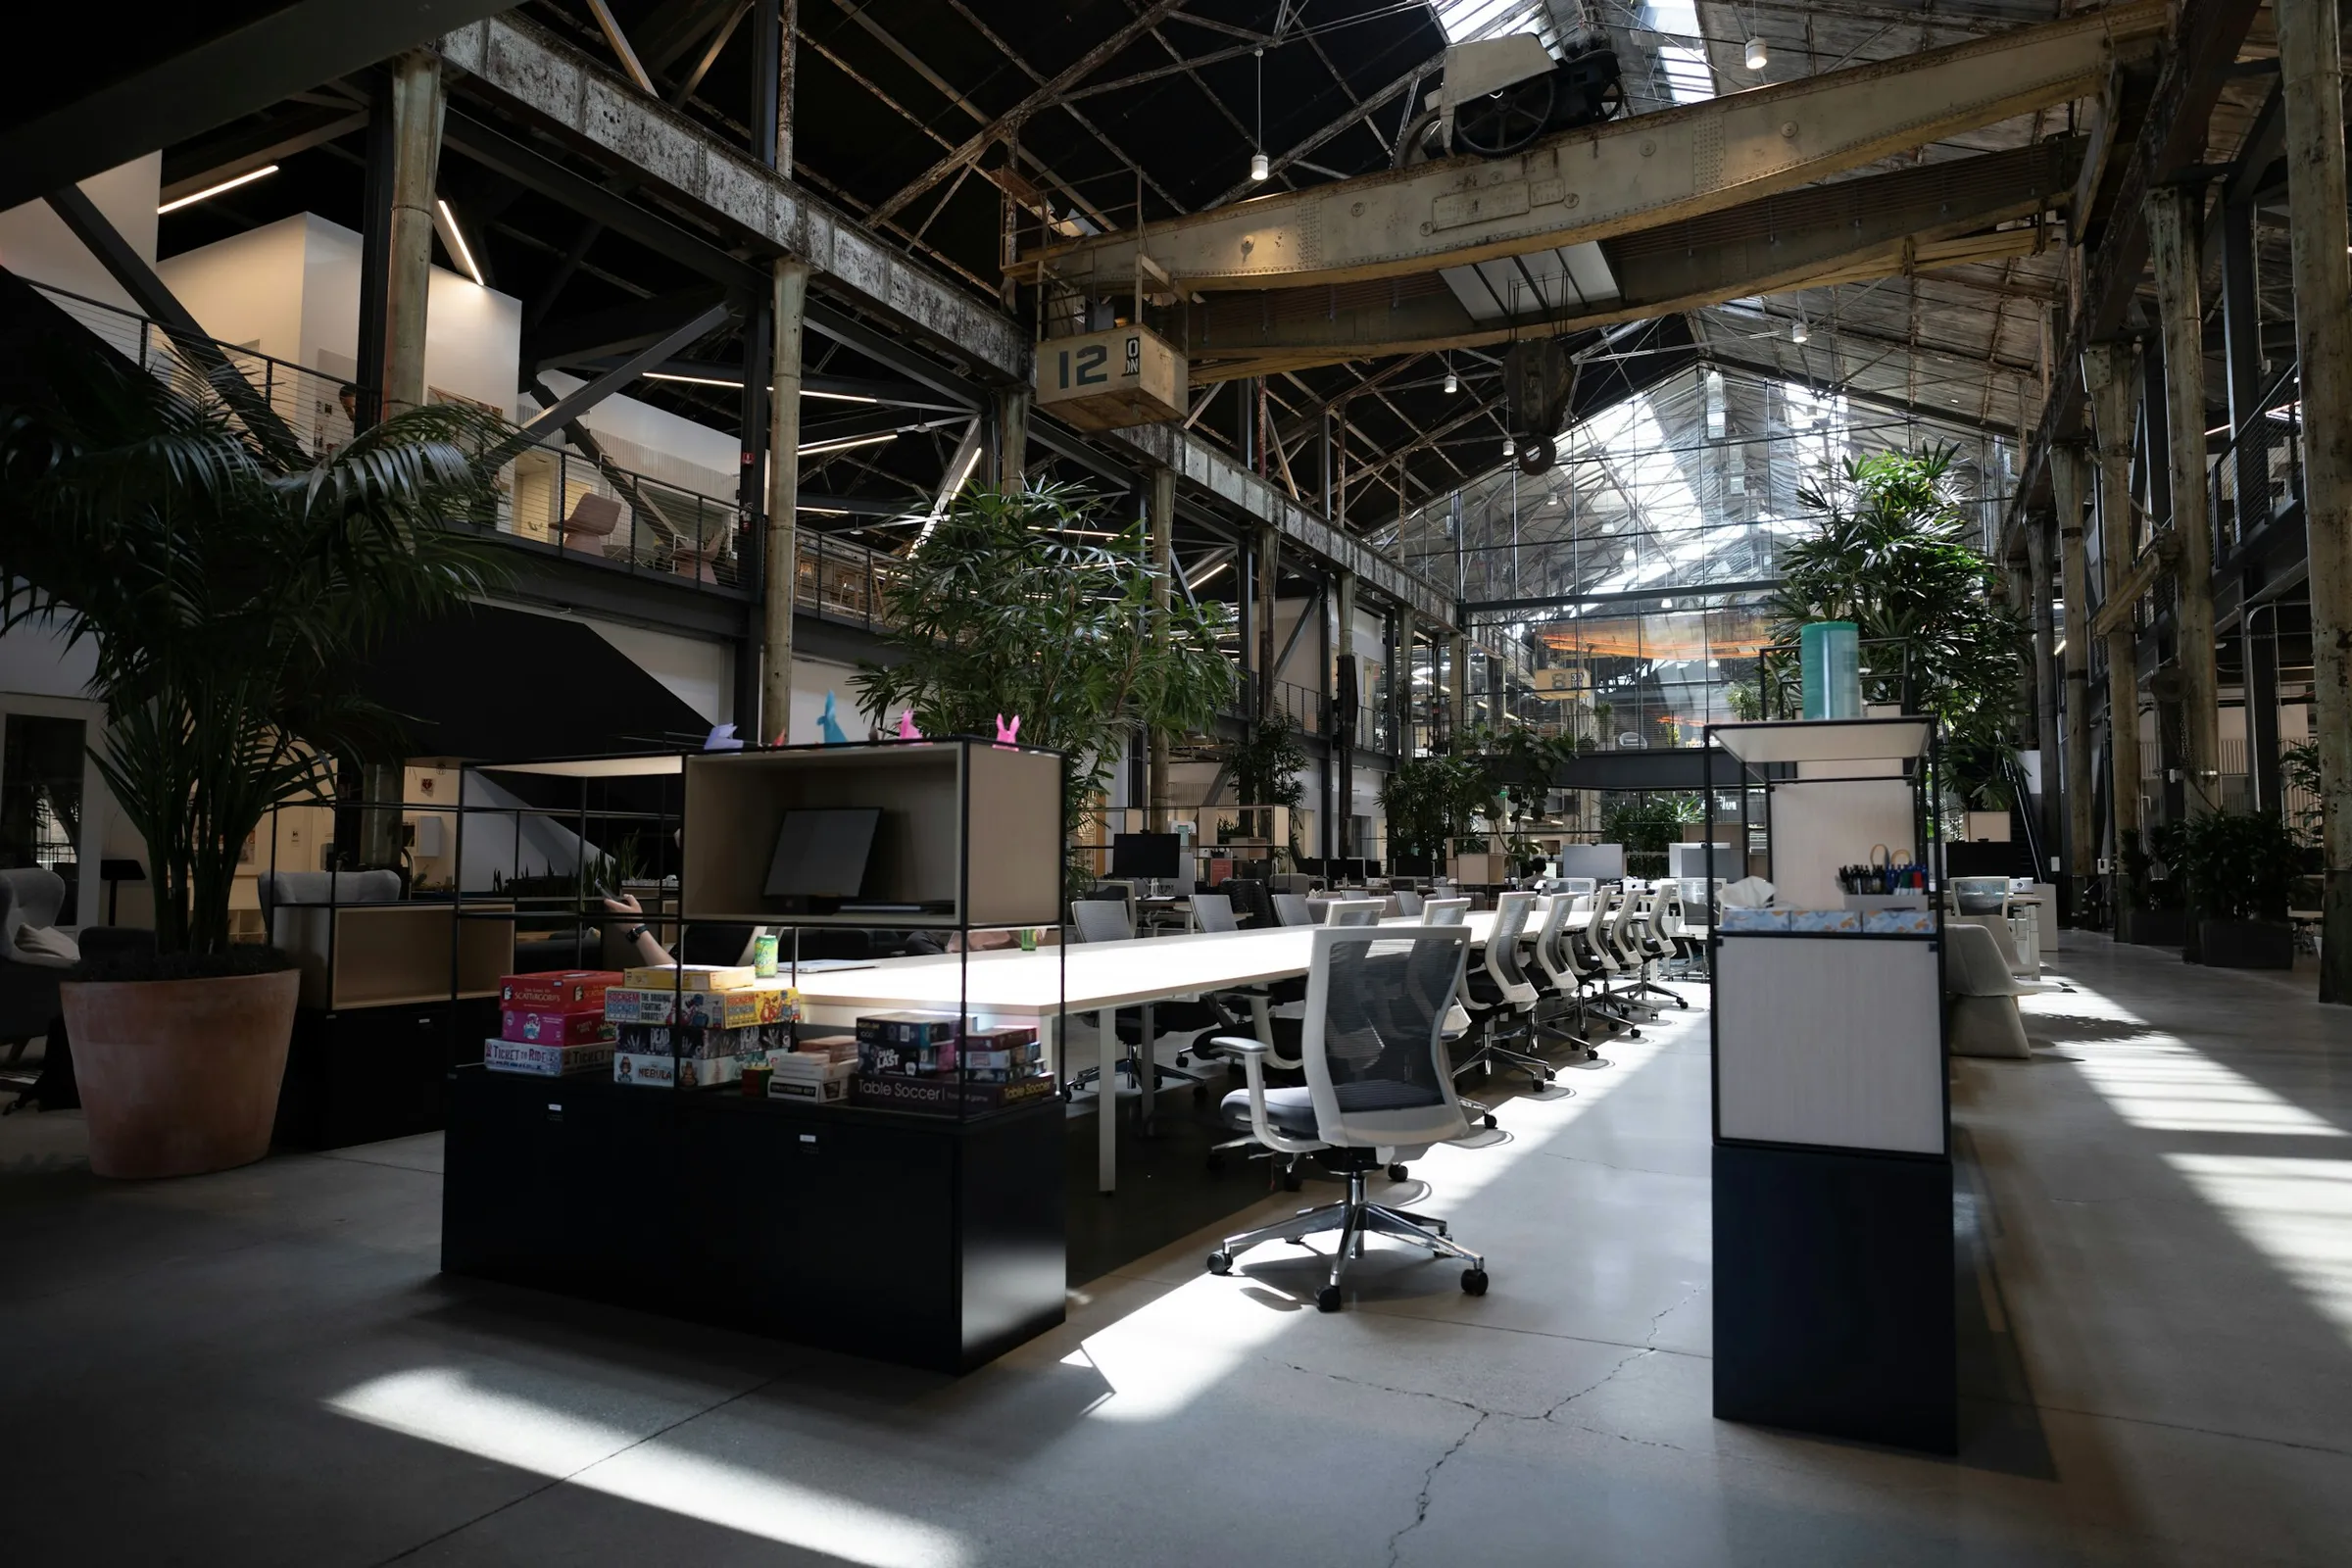
Extension Pli
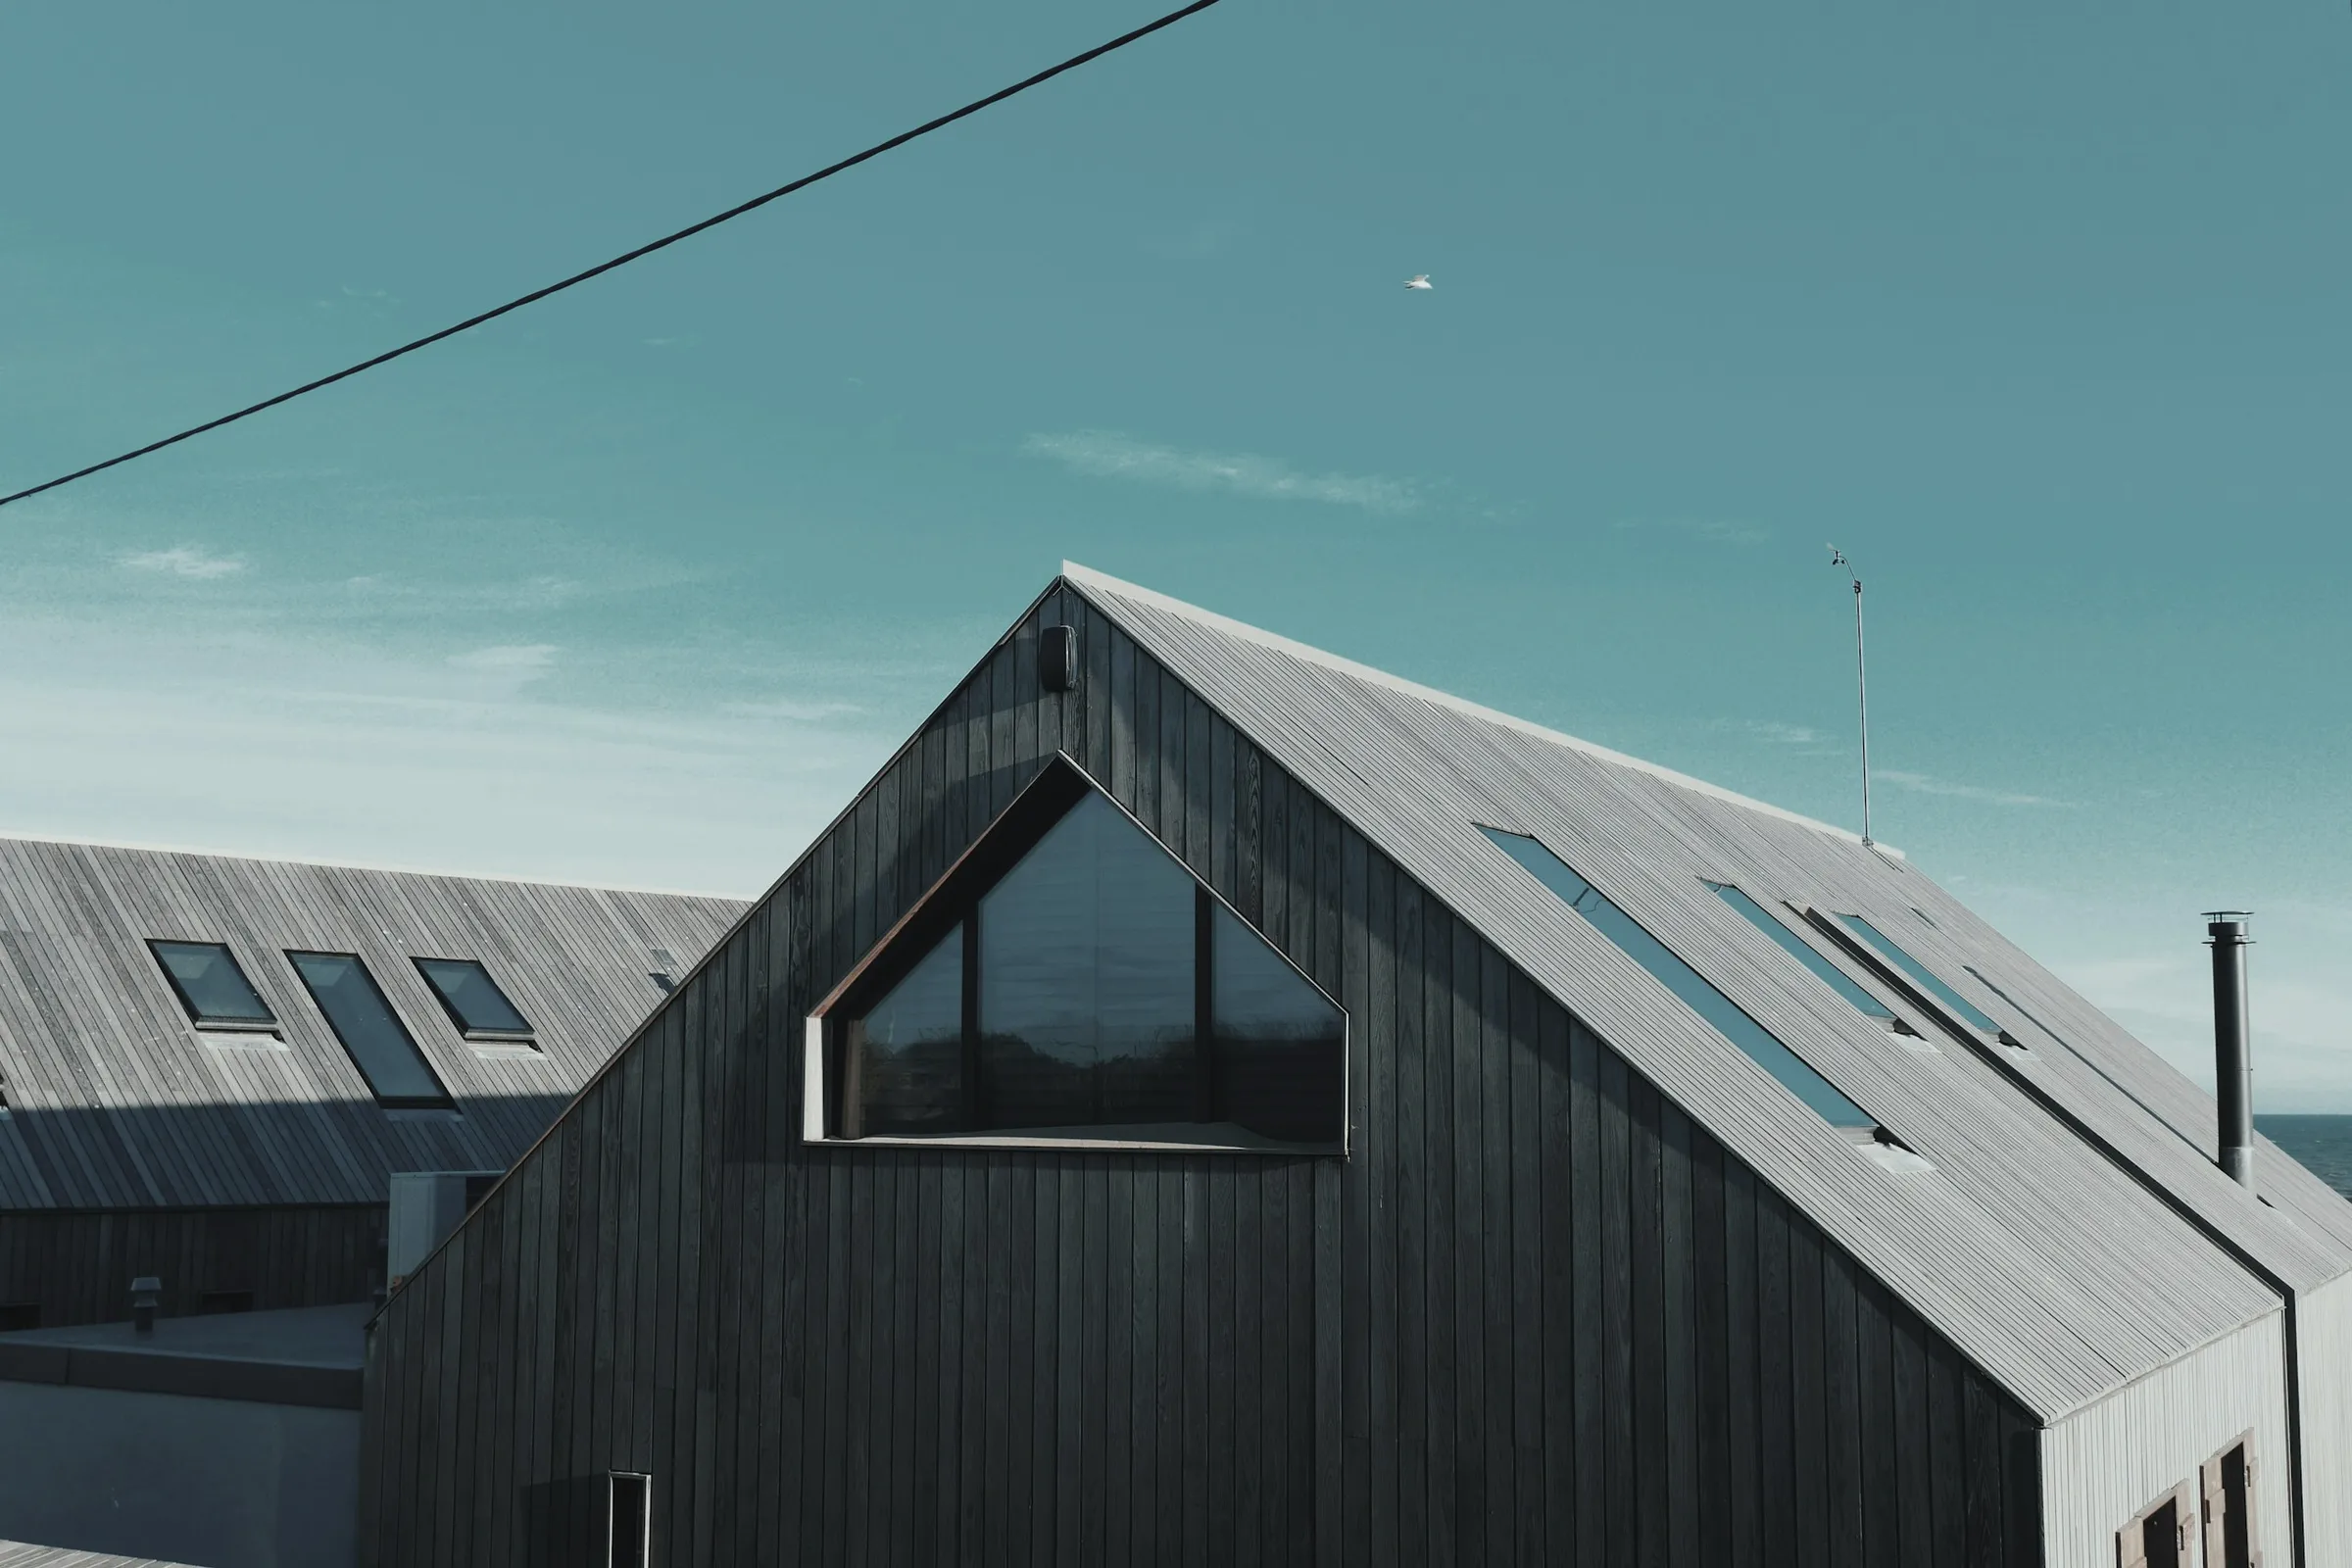
The project
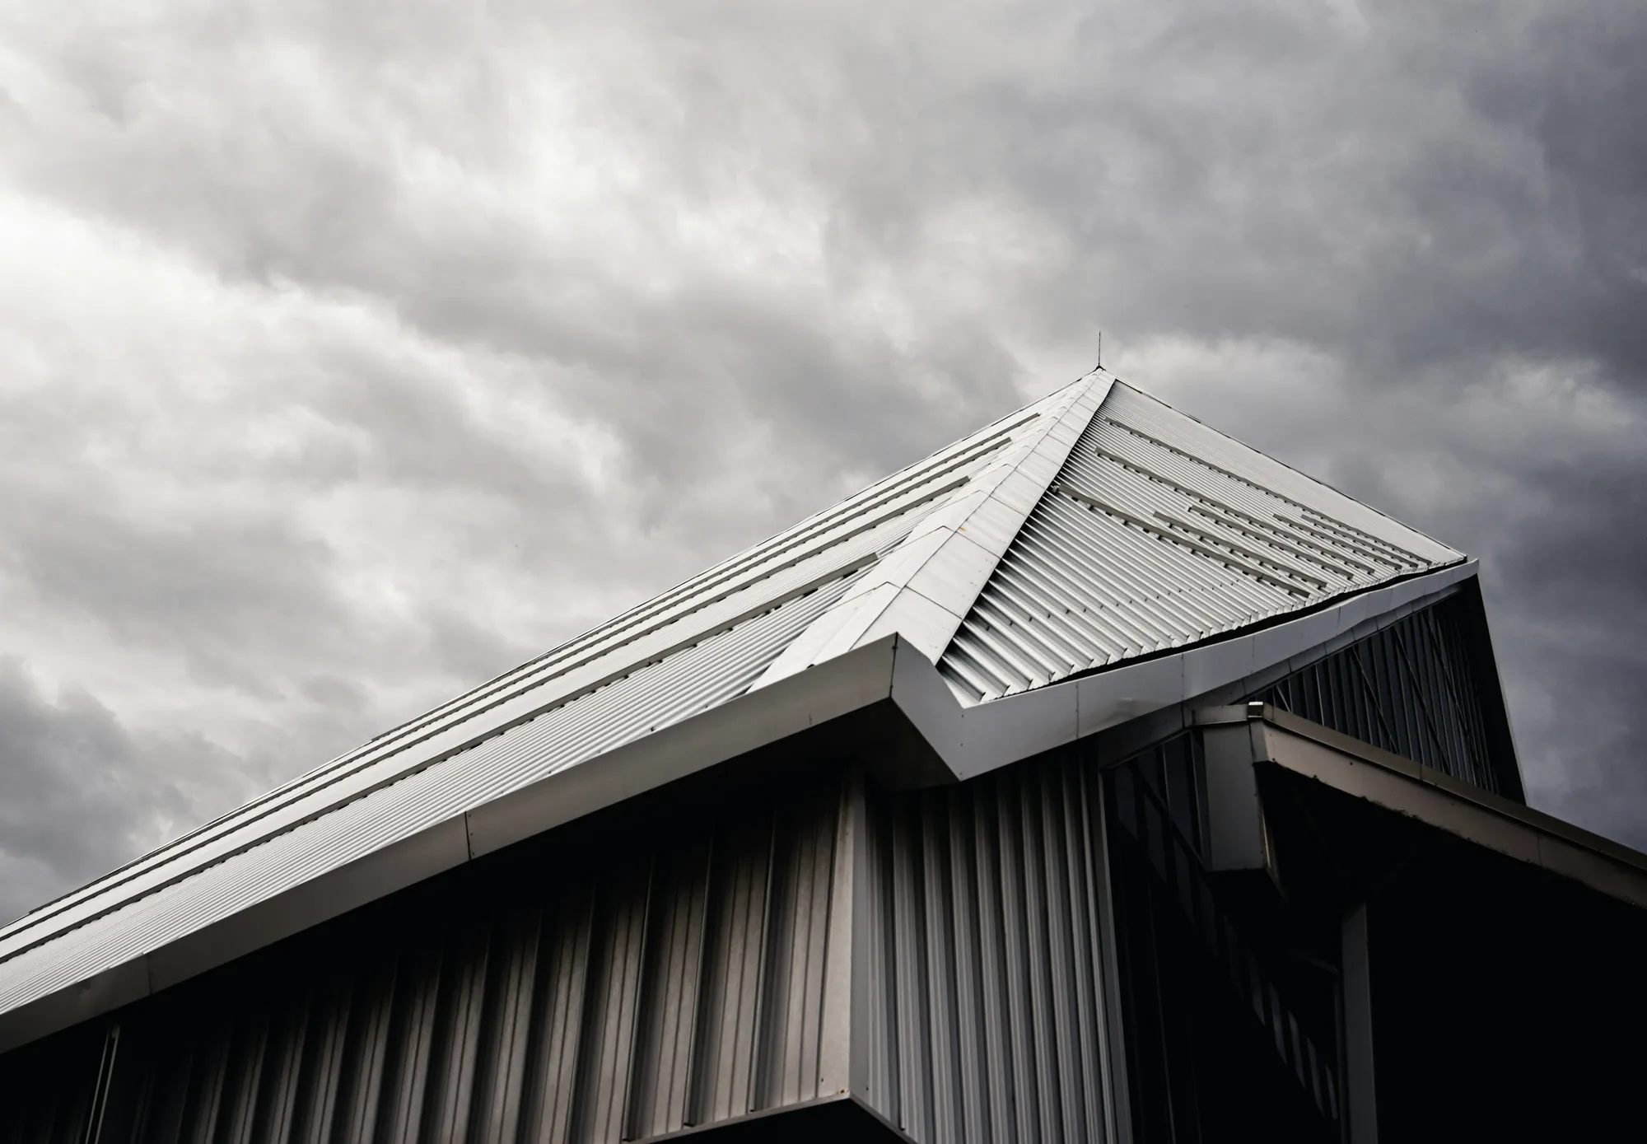
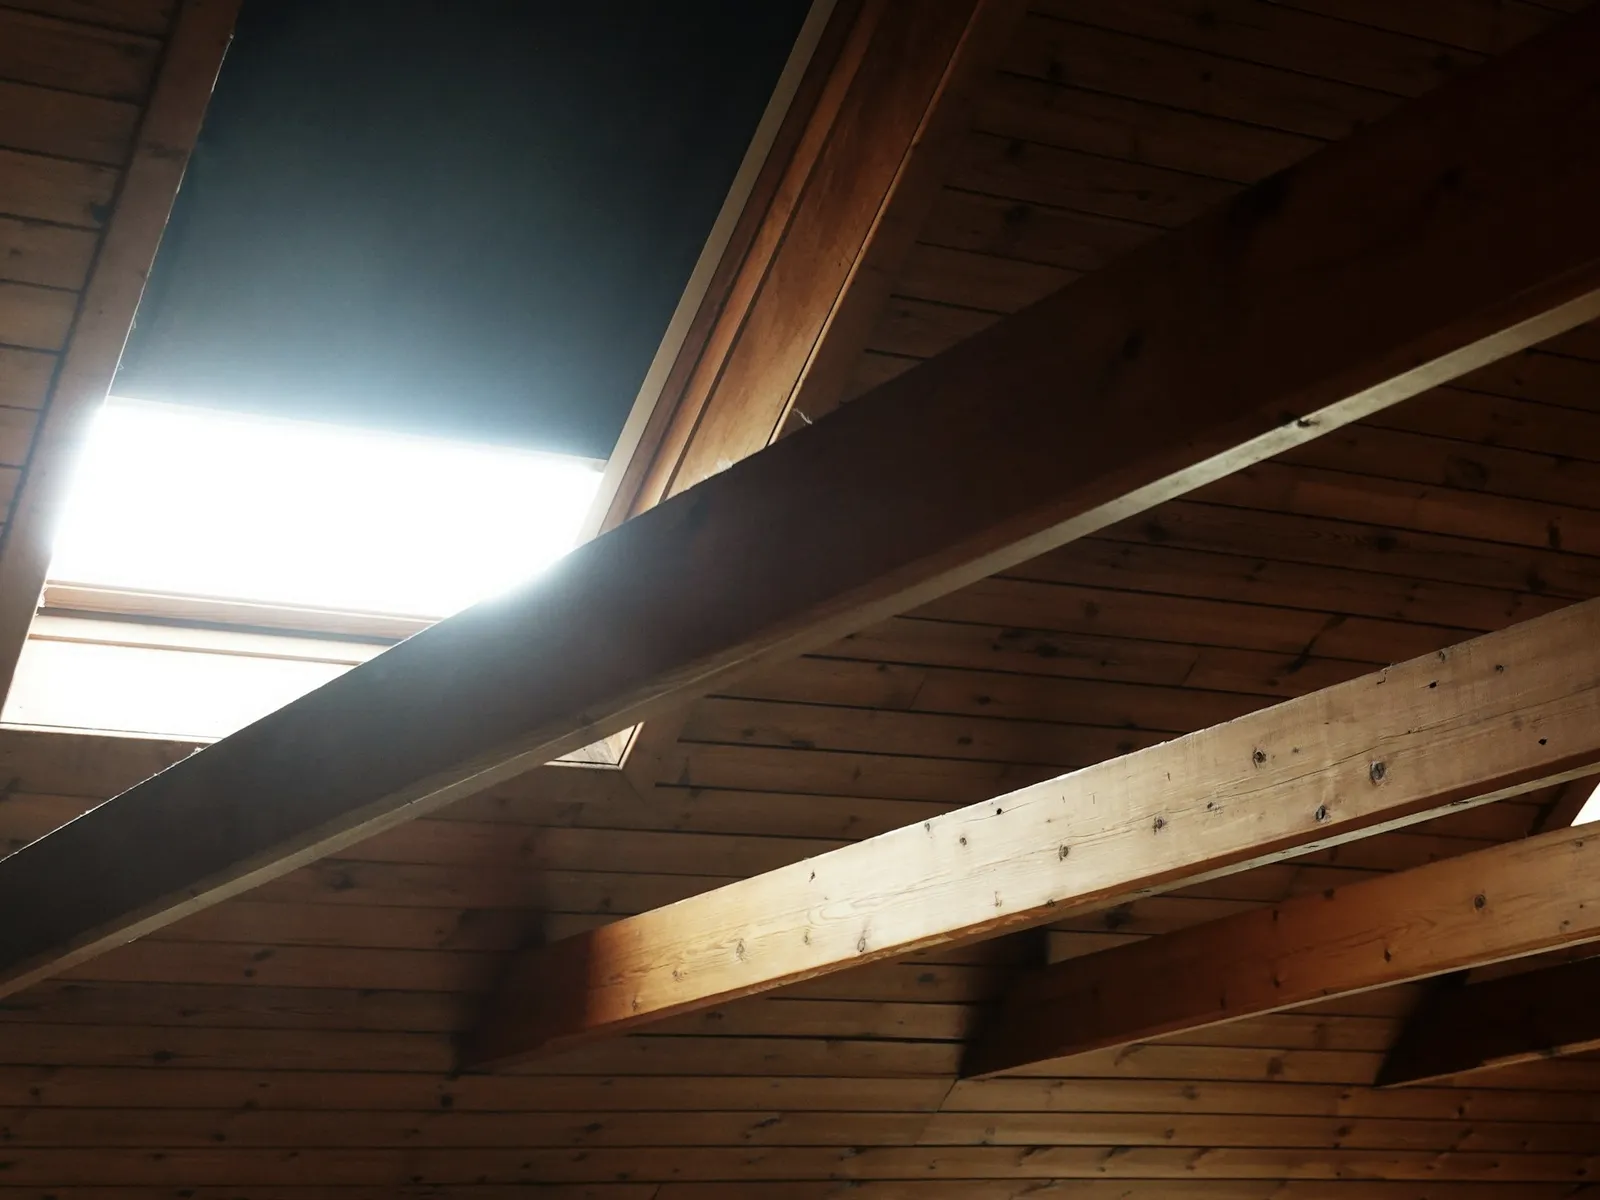
On a Brussels townhouse, a folded zinc volume adds a floor without weighing down the façade. From the street it reads as a roof; inside, it opens a room to the sky.
In figures
+42 m²
An extra floor, without touching the ground
The timber-frame extension is light: the existing party walls carry it without heavy reinforcement, and the works took only four months.
Folding rather than stacking
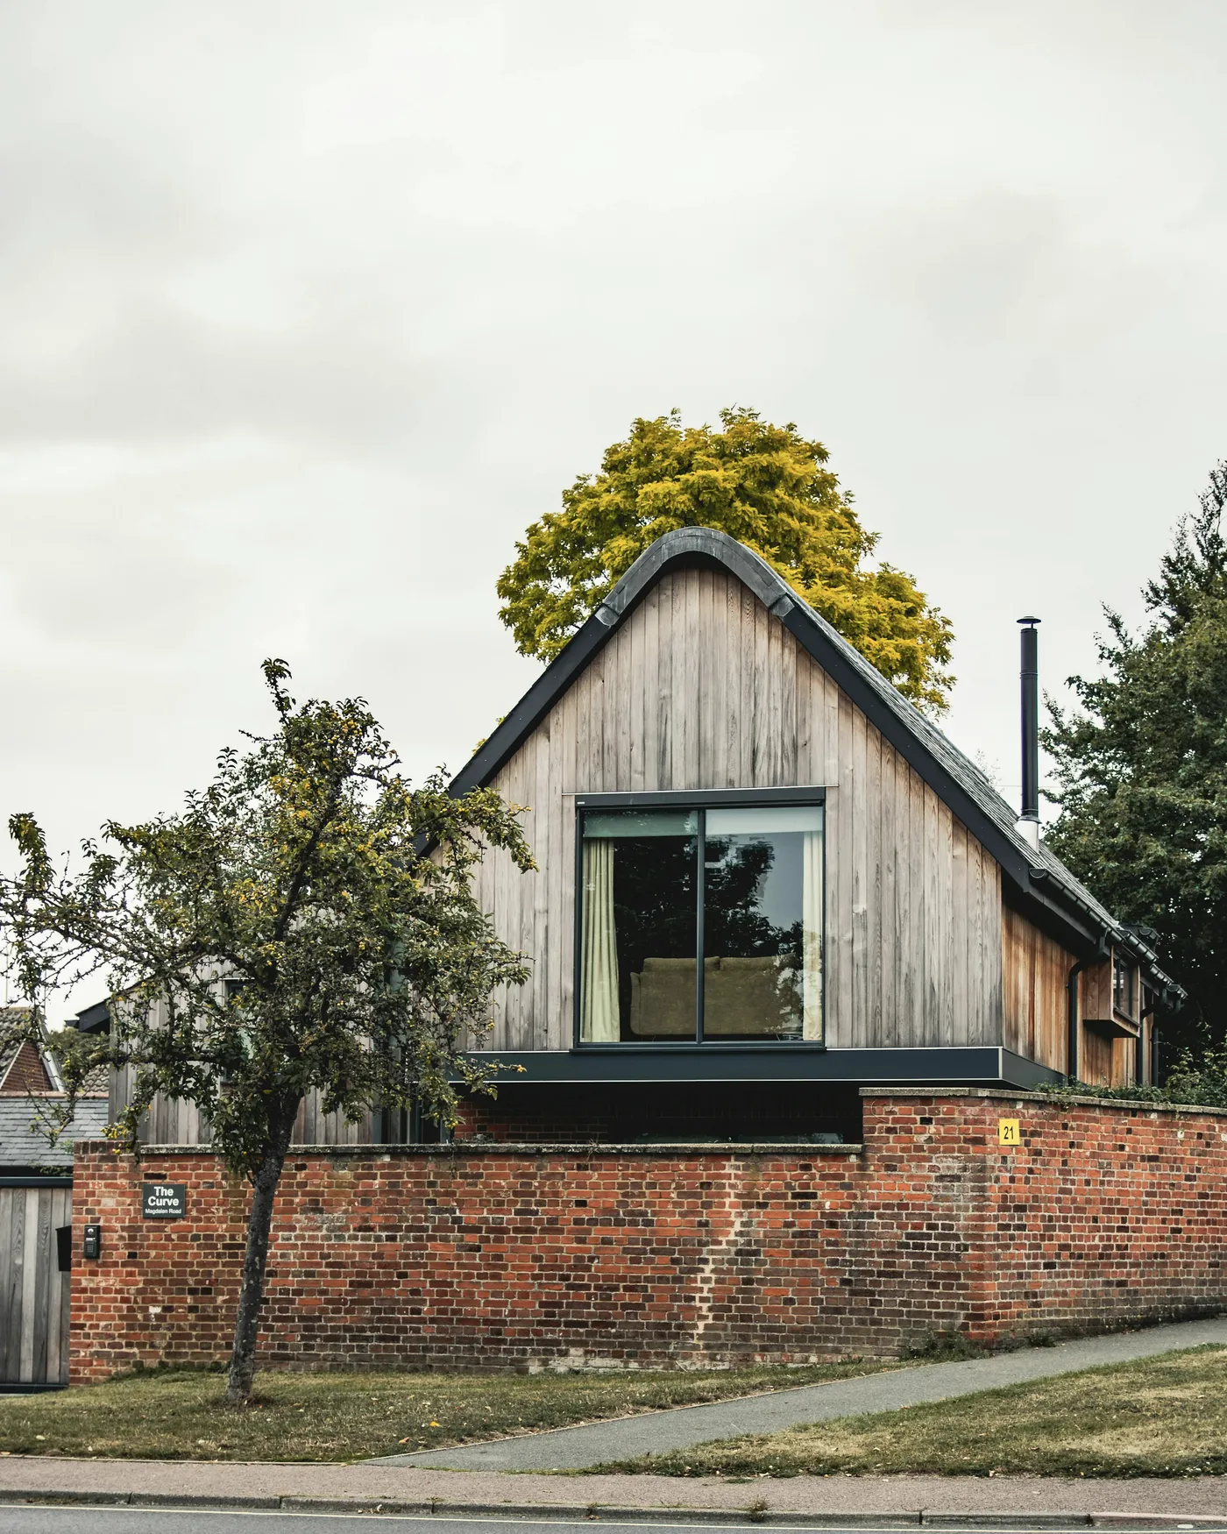
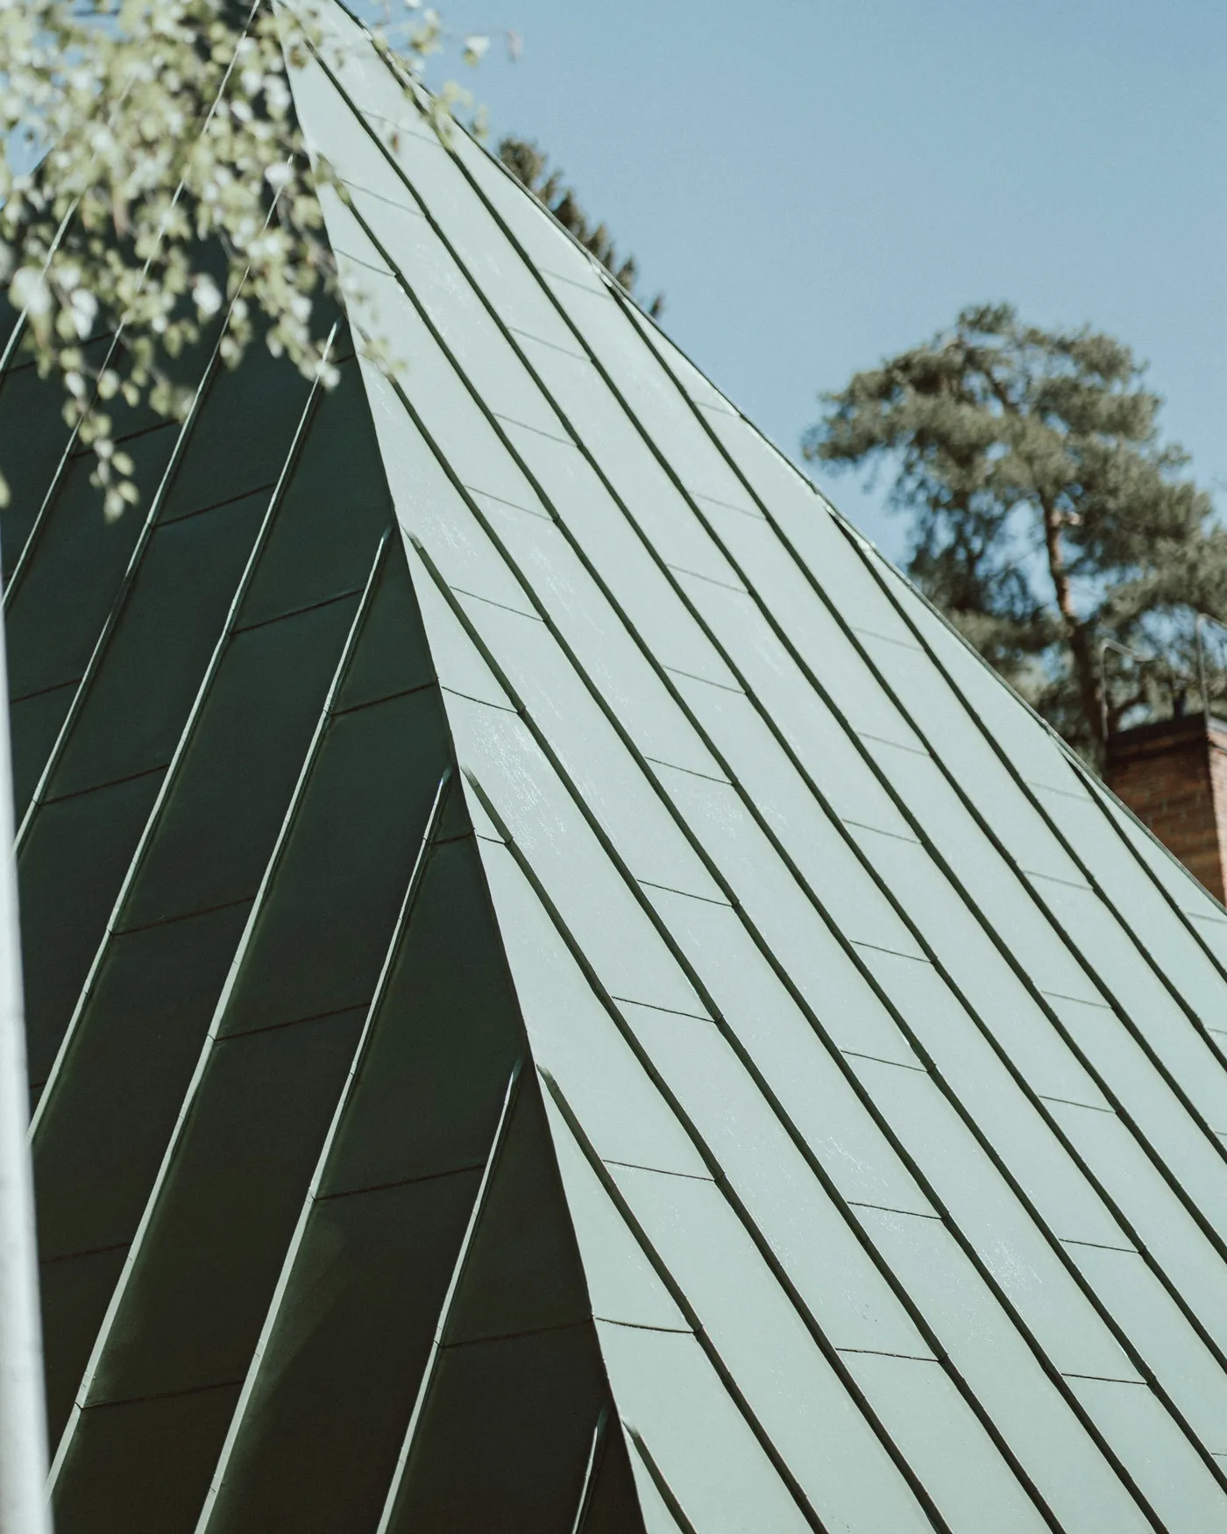
Instead of putting a box on top of the house, we folded the roof: a single zinc surface forms the slope on the street side and the window on the garden side.
Atmosphere
The city sky
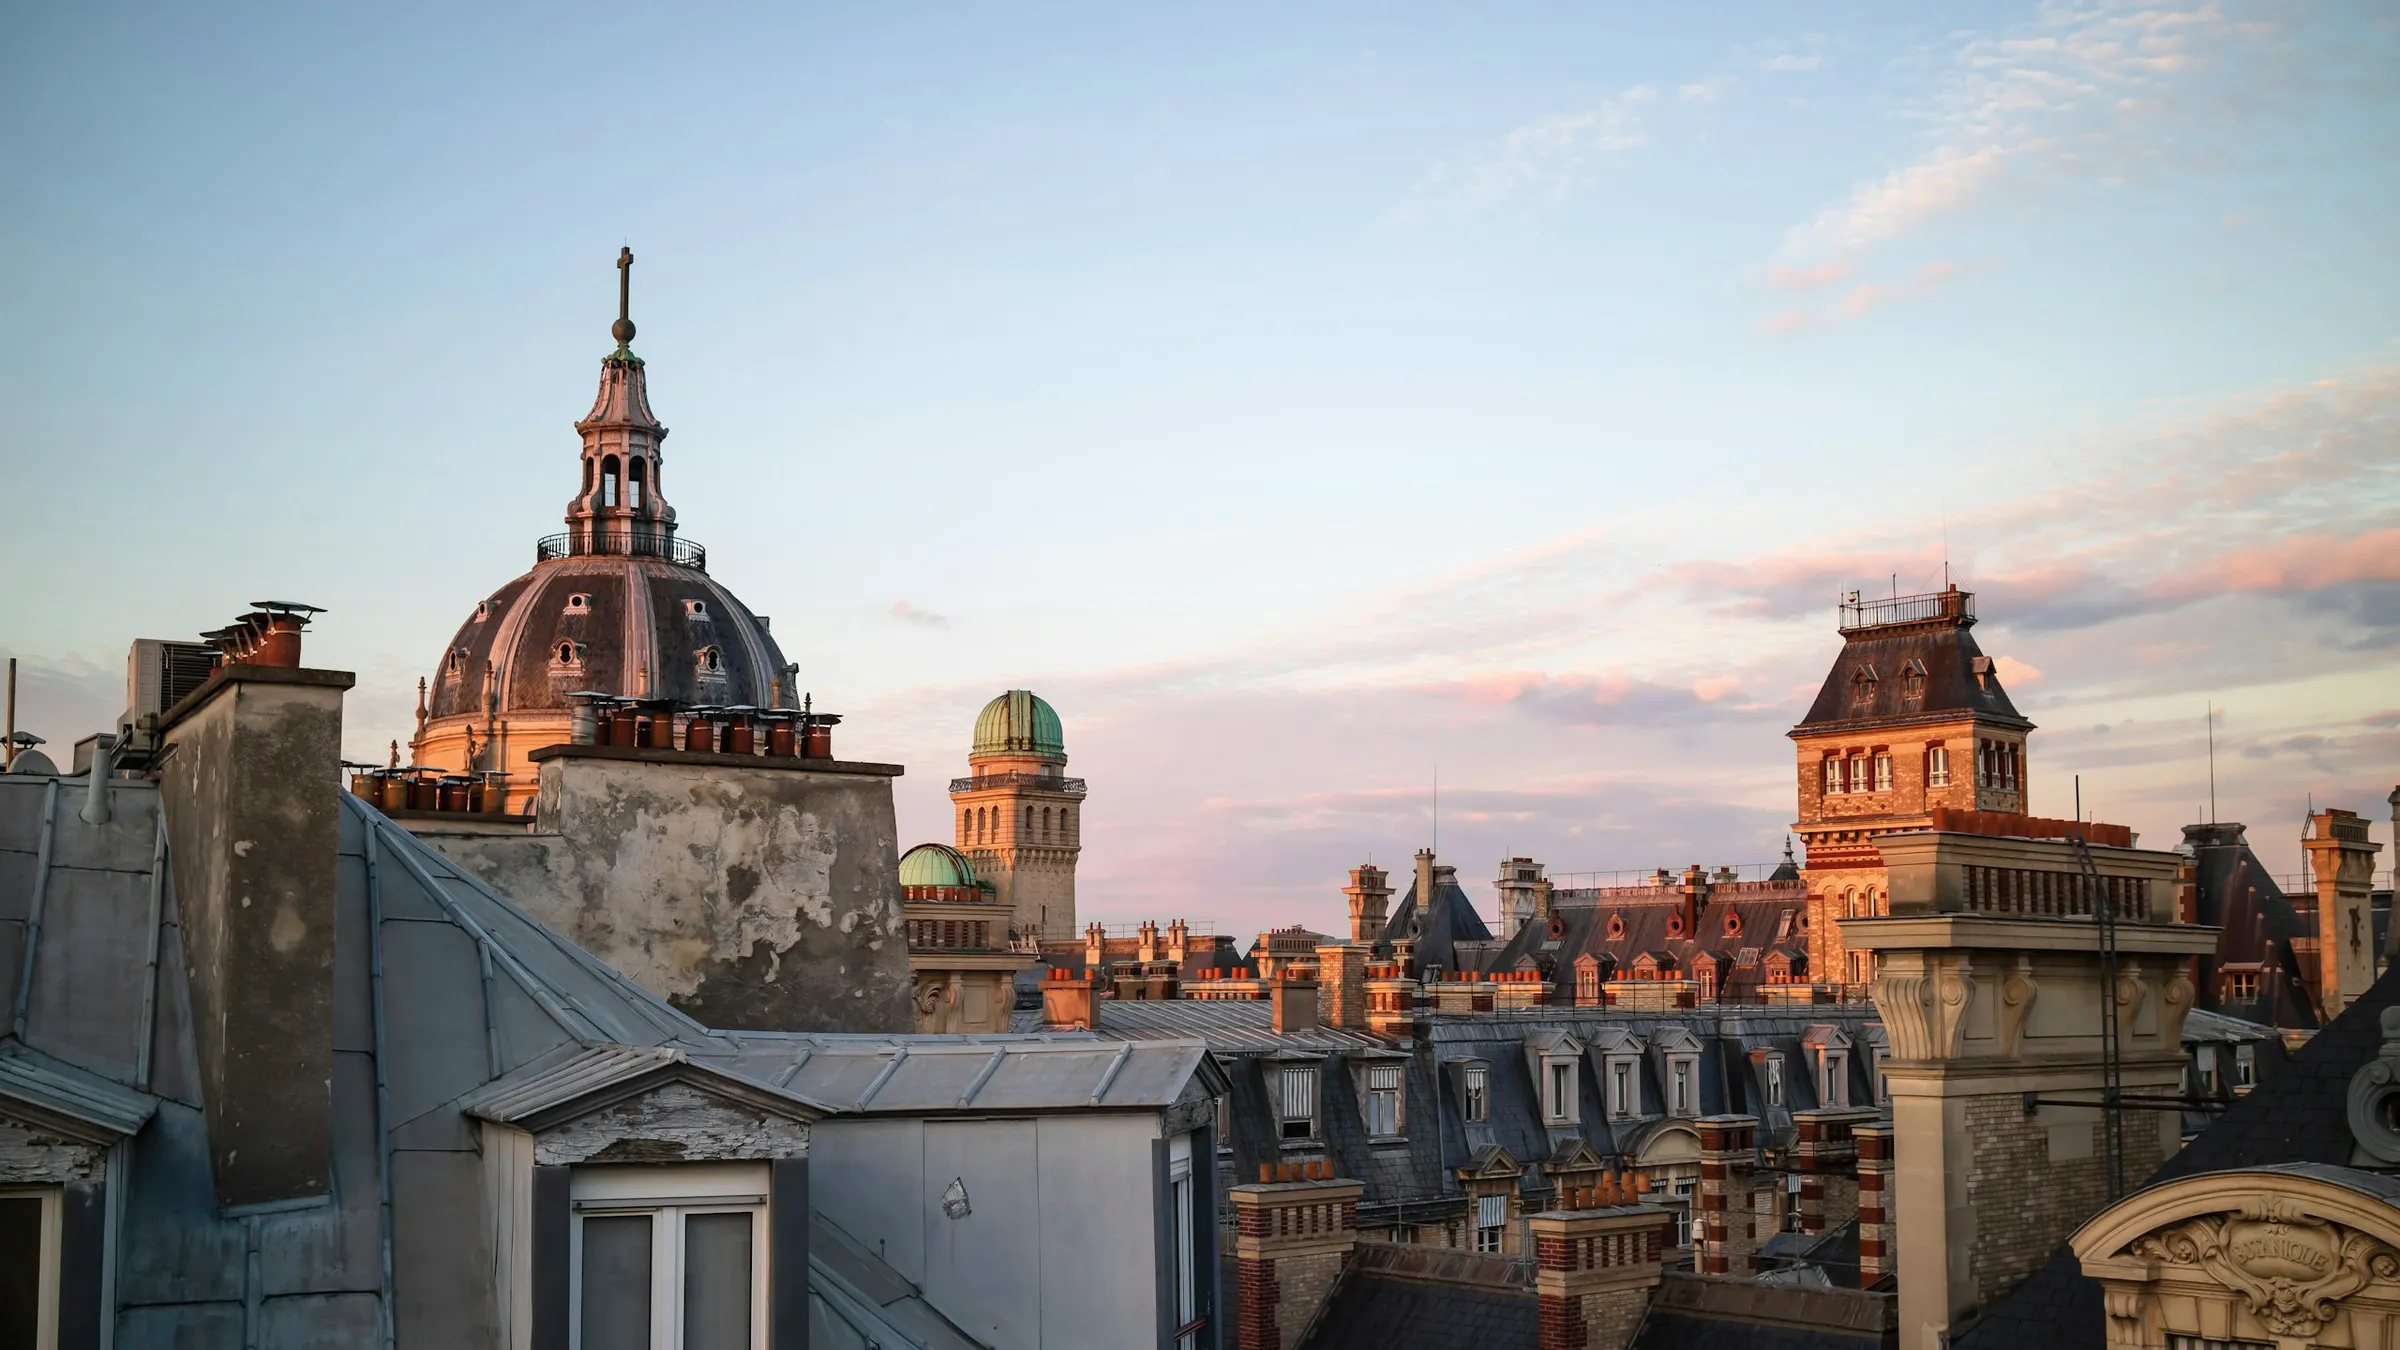
From the new room, the house discovers what it had never seen: the roofs, the chimneys, the passing clouds.
ZincFoldSky
A similar project?
atelier@pilotis.exampleLet’s talk about your site or your building. Write to the studio