Loft Canal
The project
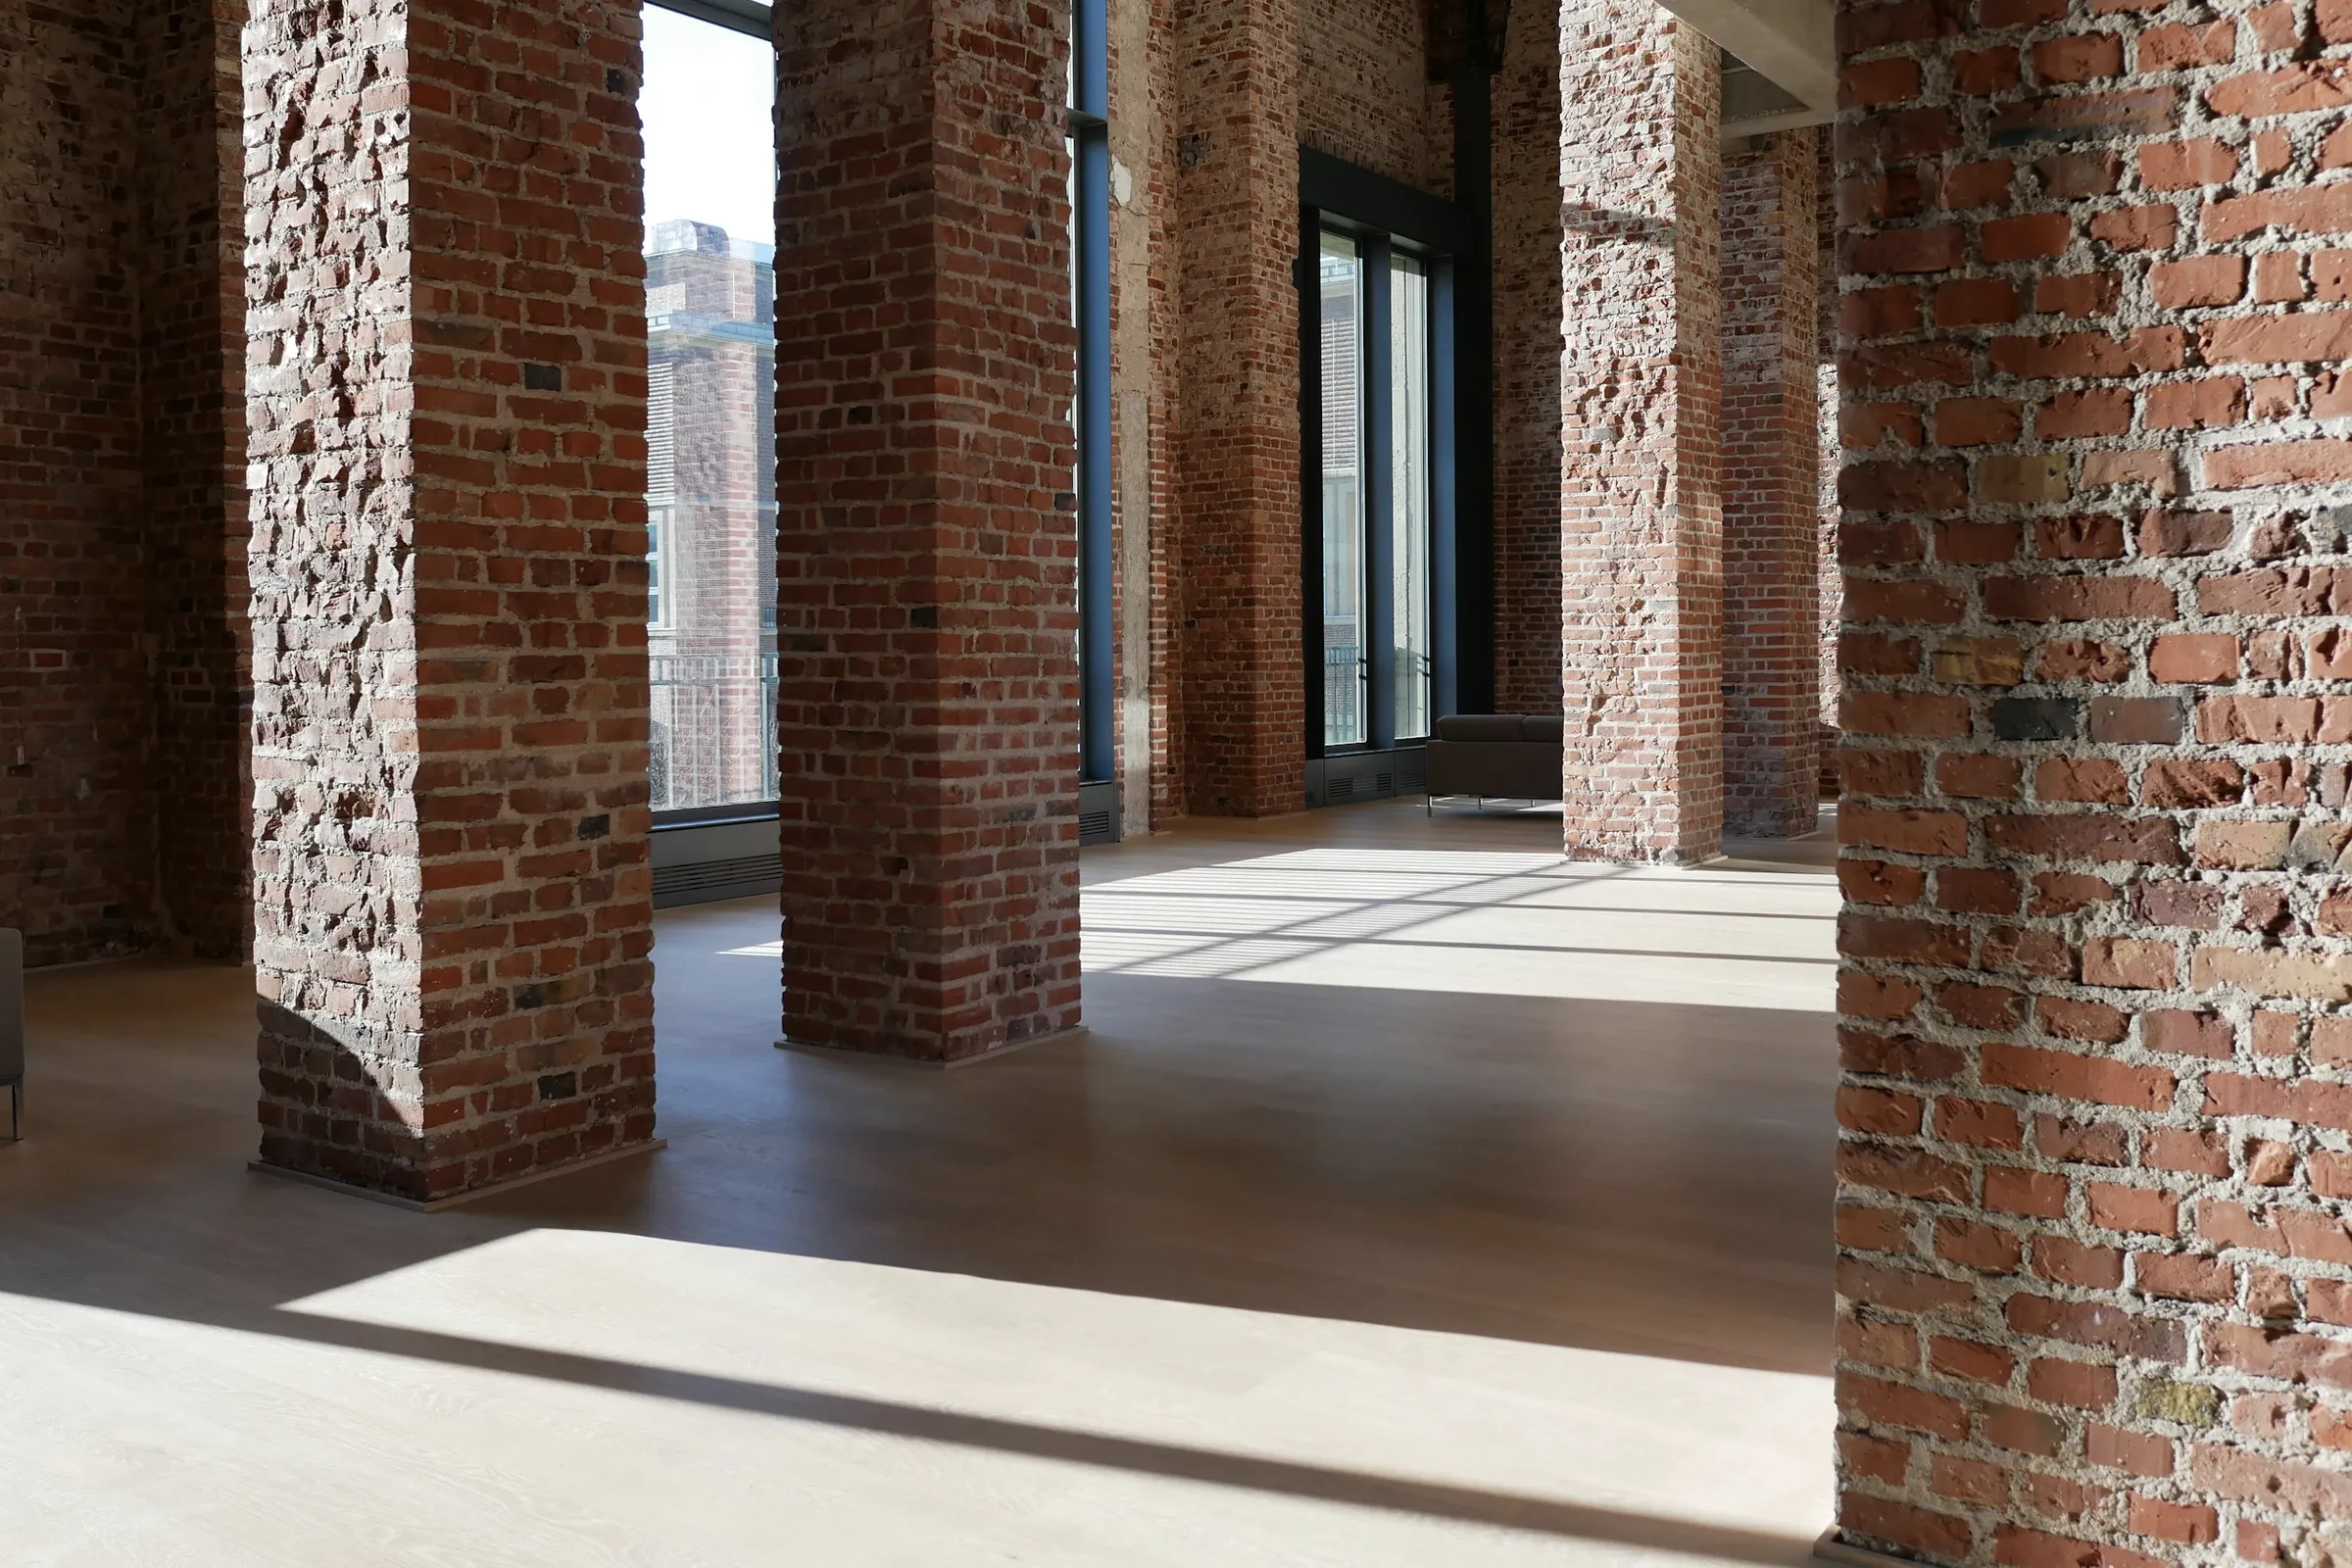
Along the canal, a 1928 brick warehouse now houses six lofts. We kept what gave it character — brick, steel, height — and added what was missing: light and calm.
In figures
1928
A century of brick, preserved
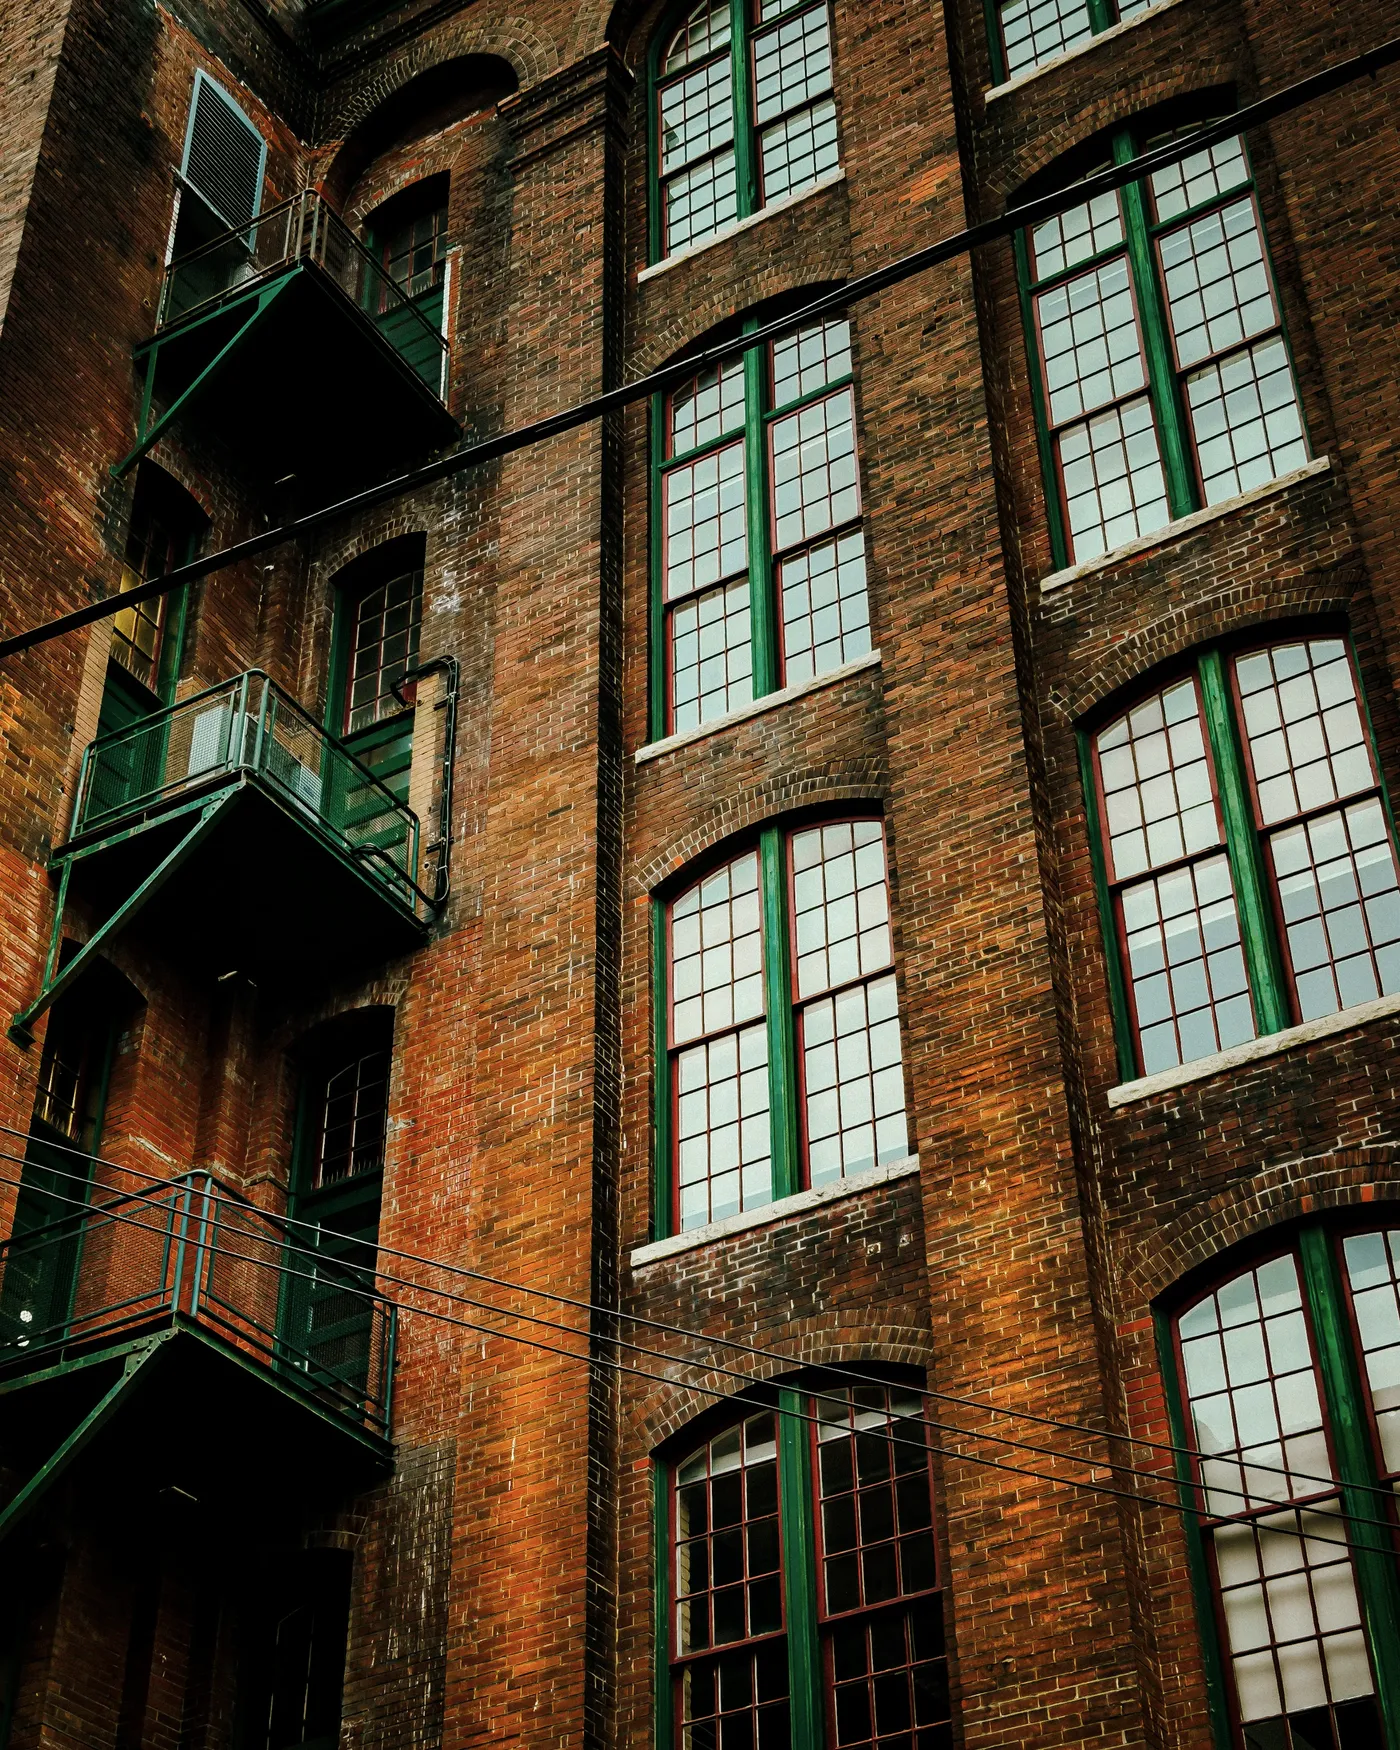
The façades, steel frame and large original windows were kept and restored. The contemporary additions remain legible, in dark steel.
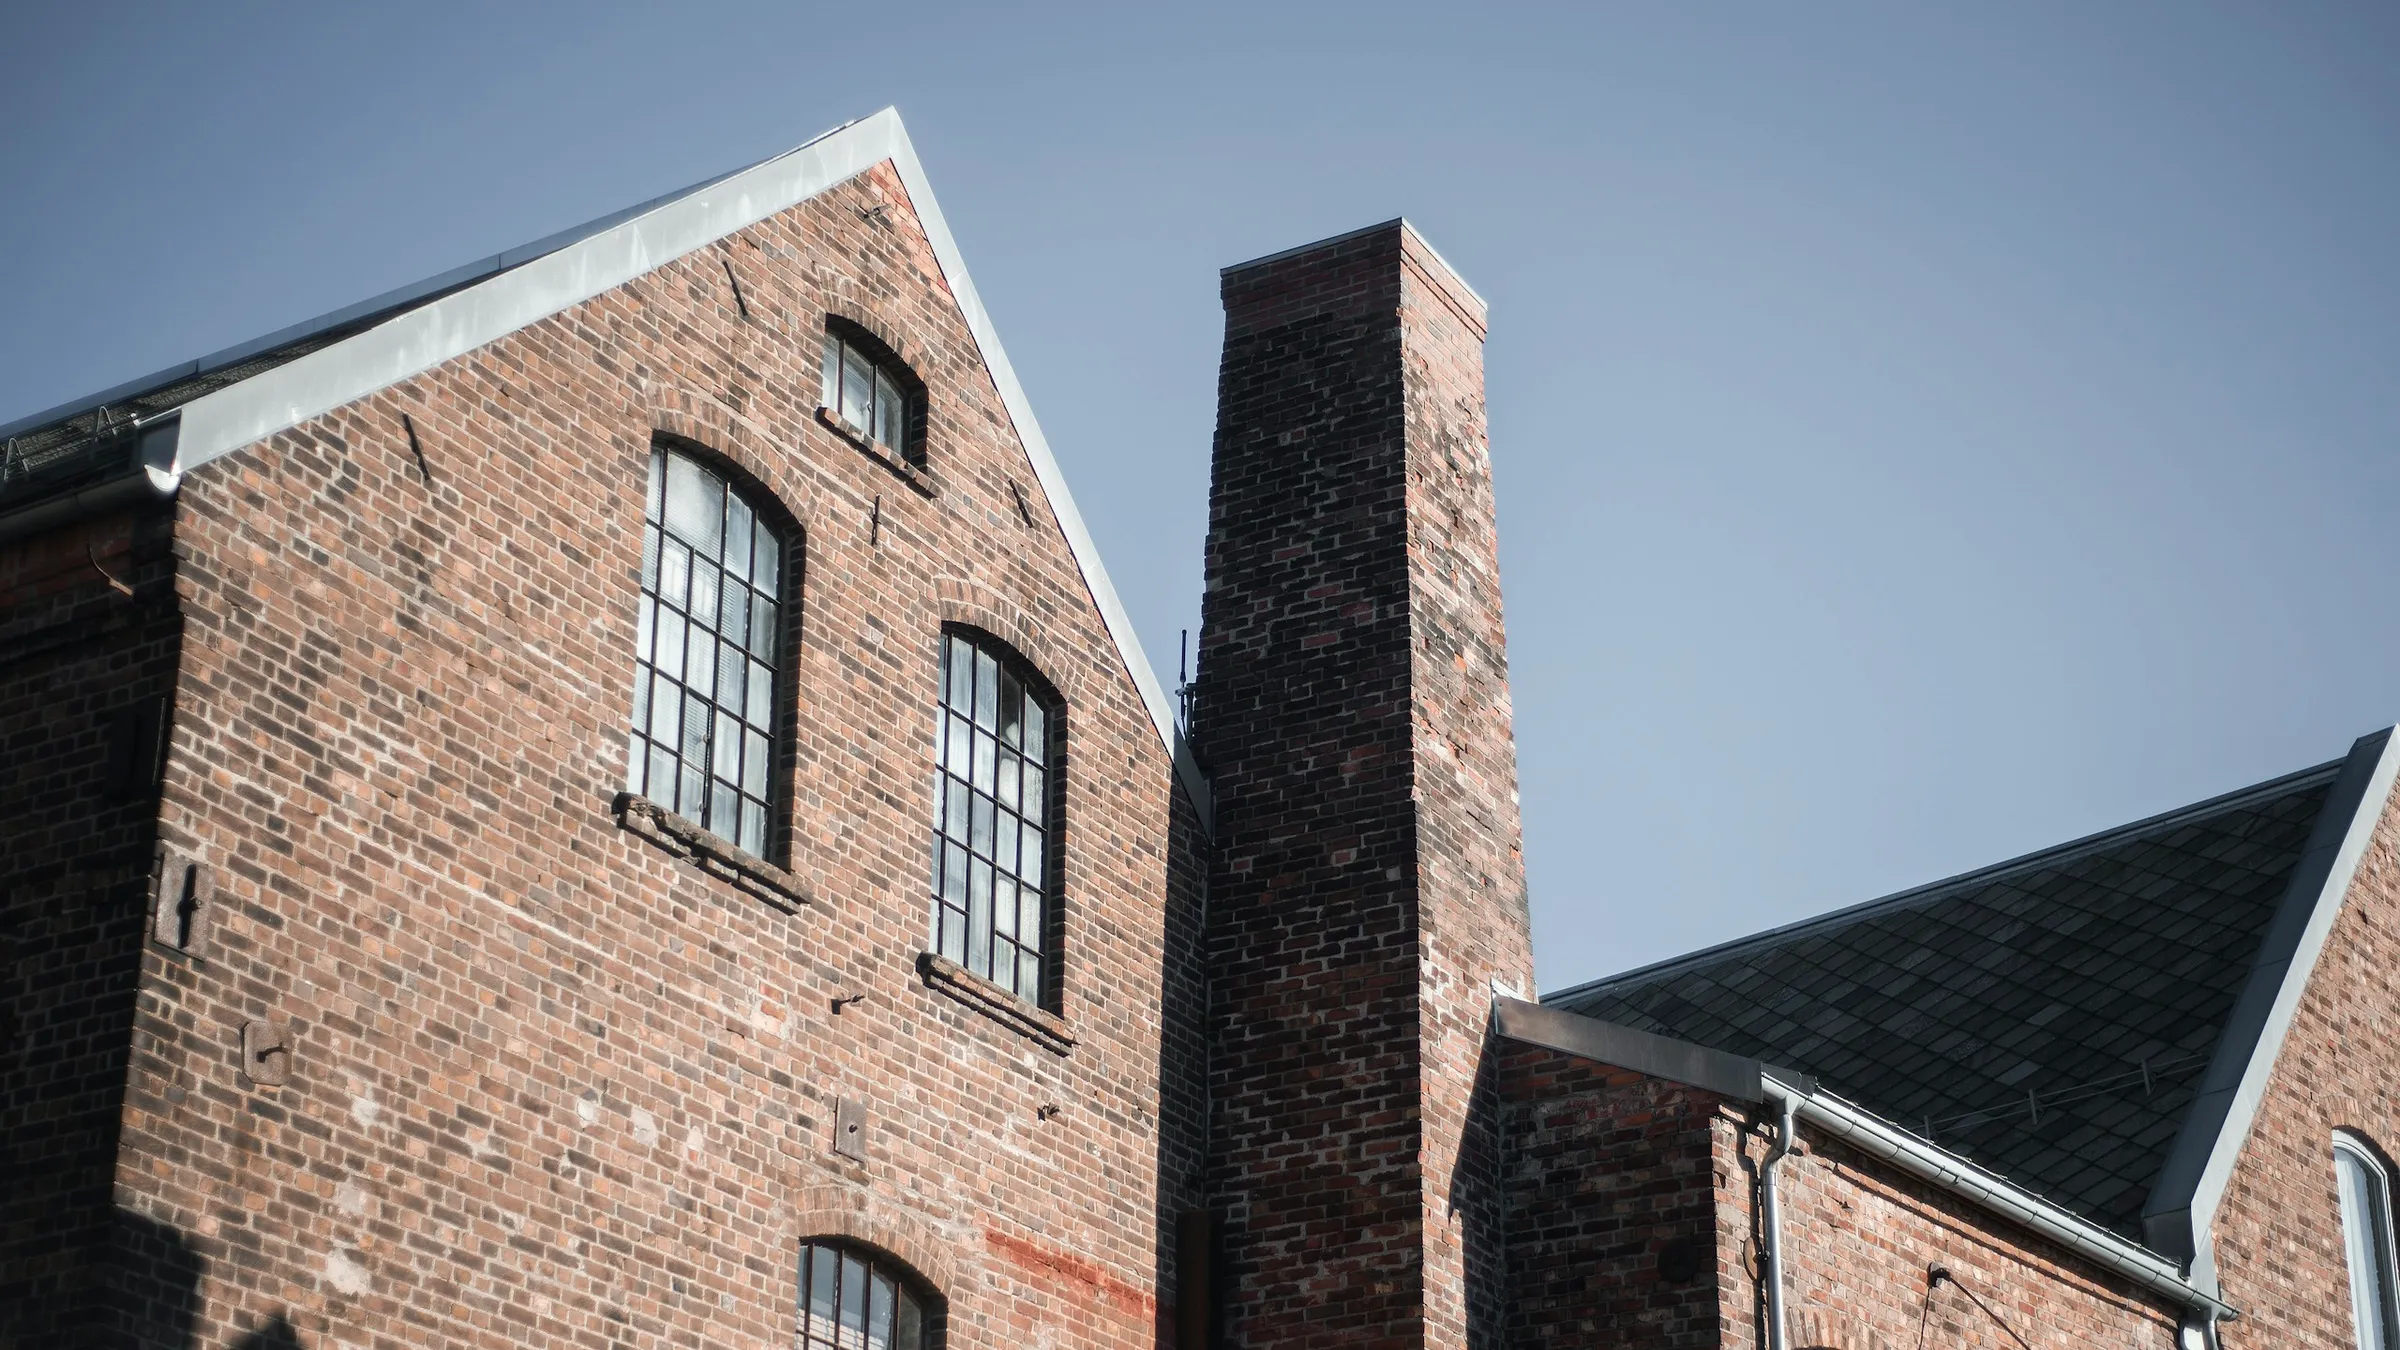
Keeping the soul of the place
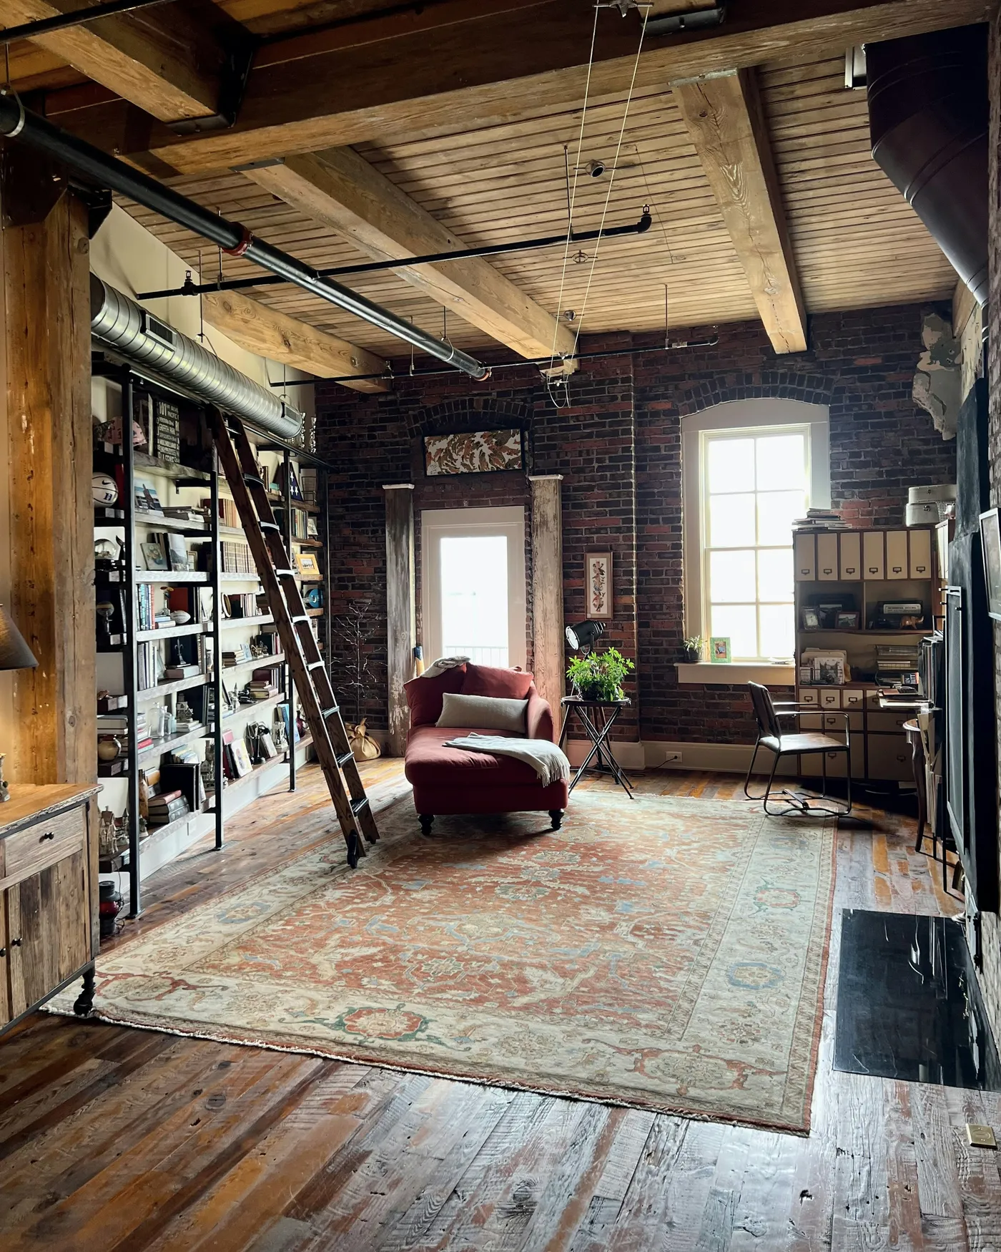
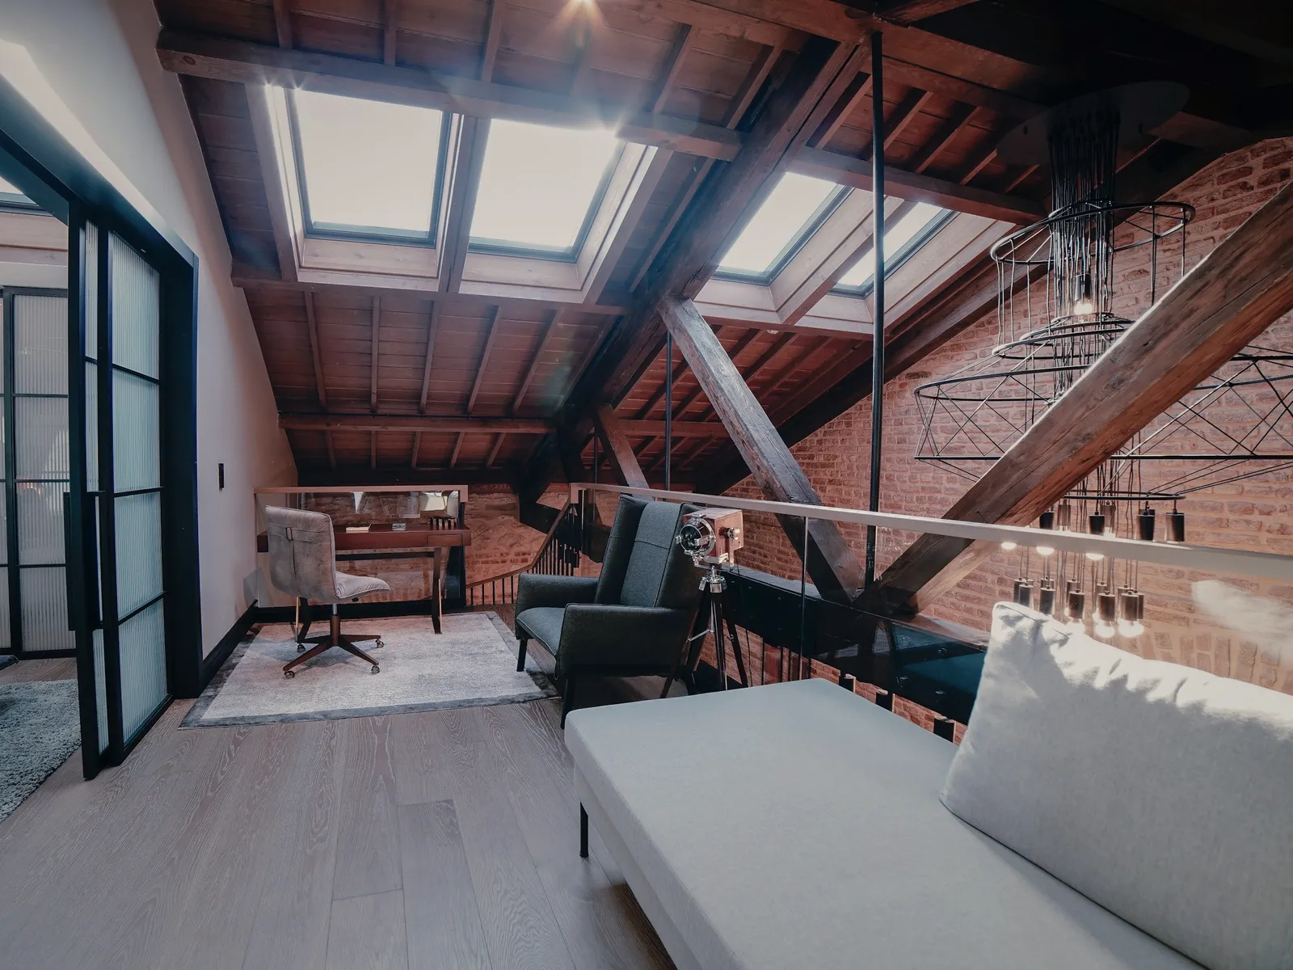
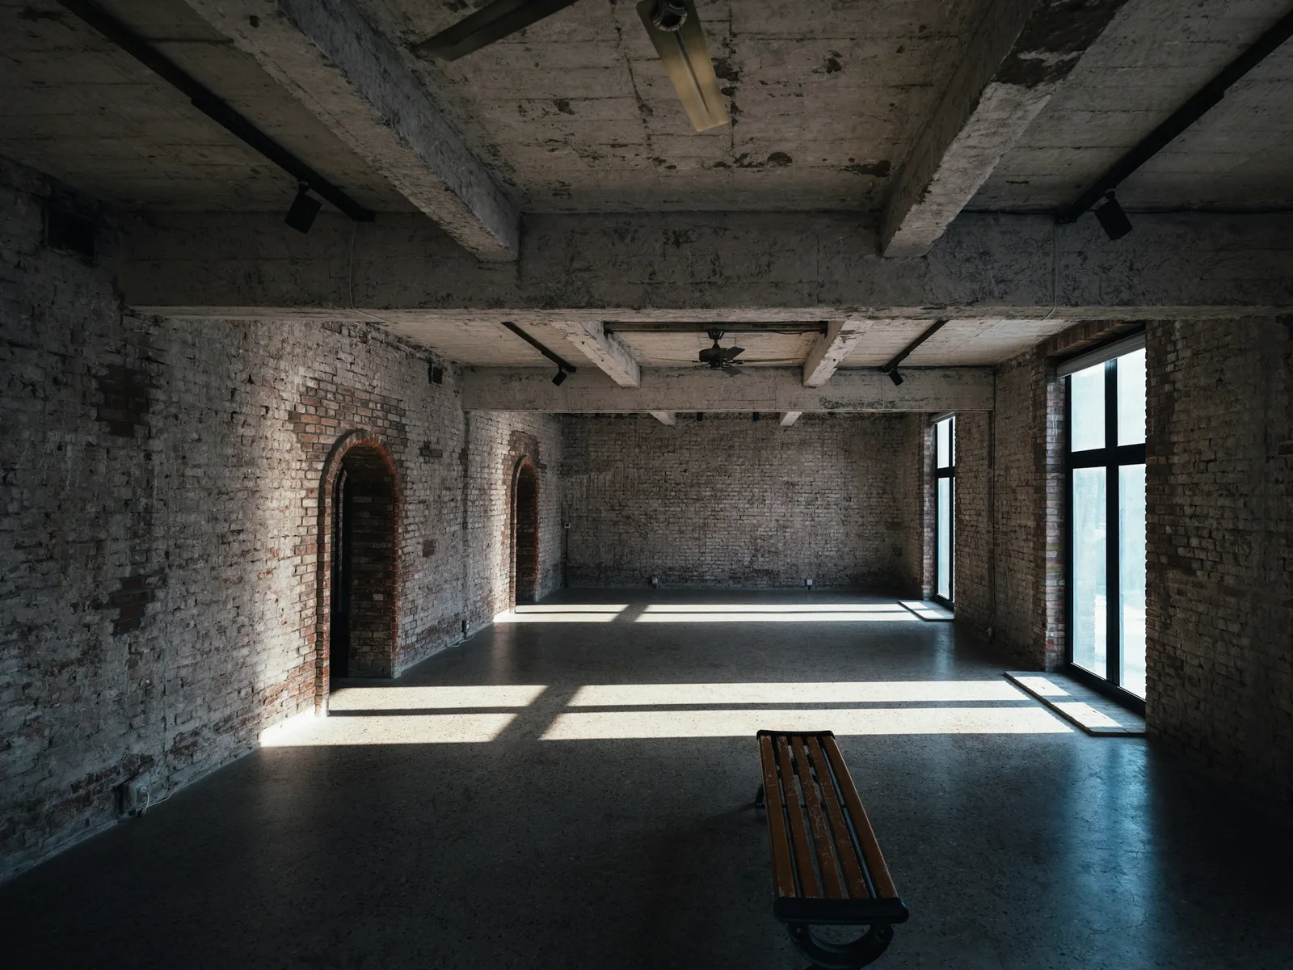
Each loft runs through the building from one façade to the other. The added floors stop short of the walls, so the brick stays visible from floor to roof.
Atmosphere
Reflections on the water
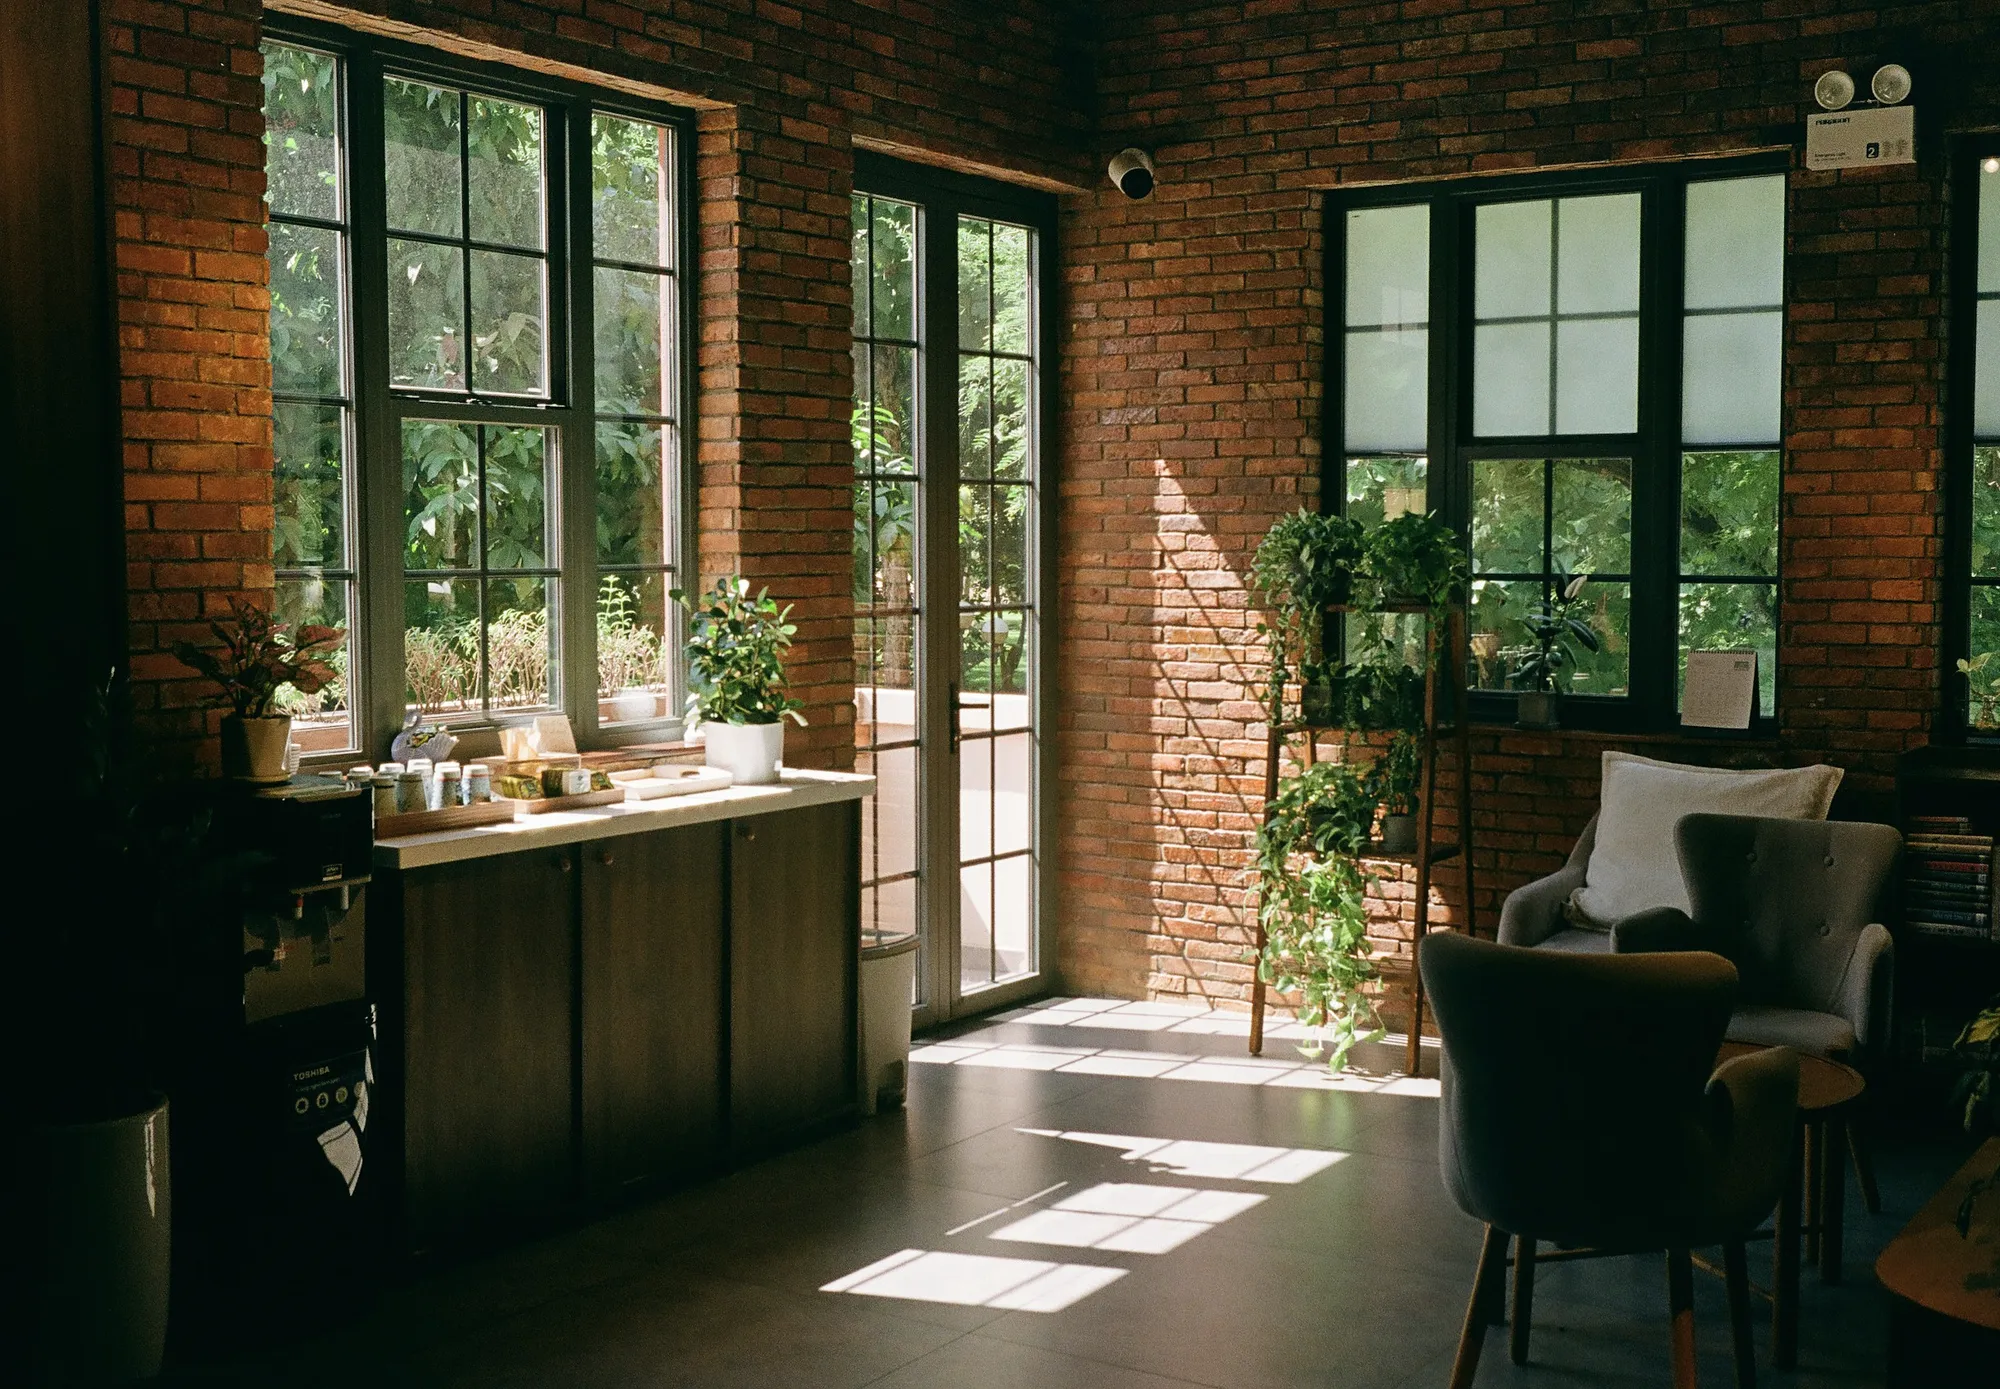
Light bounces off the canal and pours in through the tall windows. At night, the warehouse regains its industrial silhouette.
BrickSteelReflections
A similar project?
atelier@pilotis.exampleLet’s talk about your site or your building. Write to the studio