Maison Lisière
The project
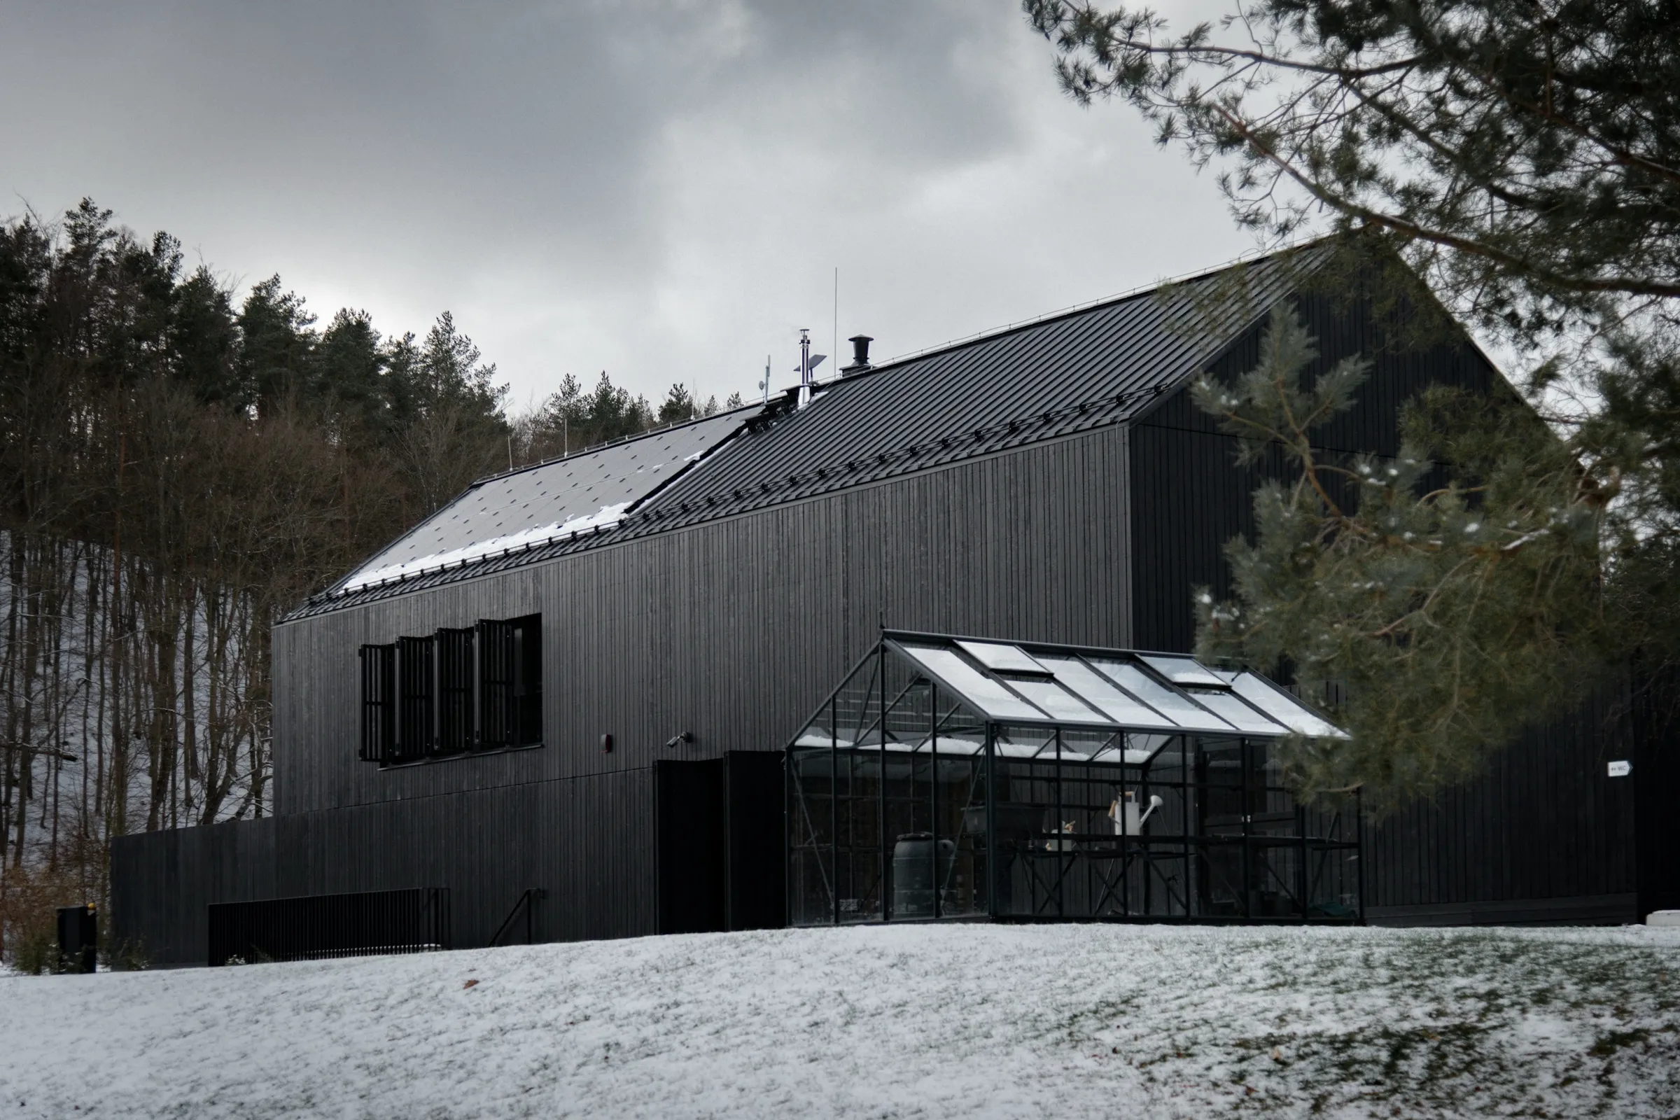
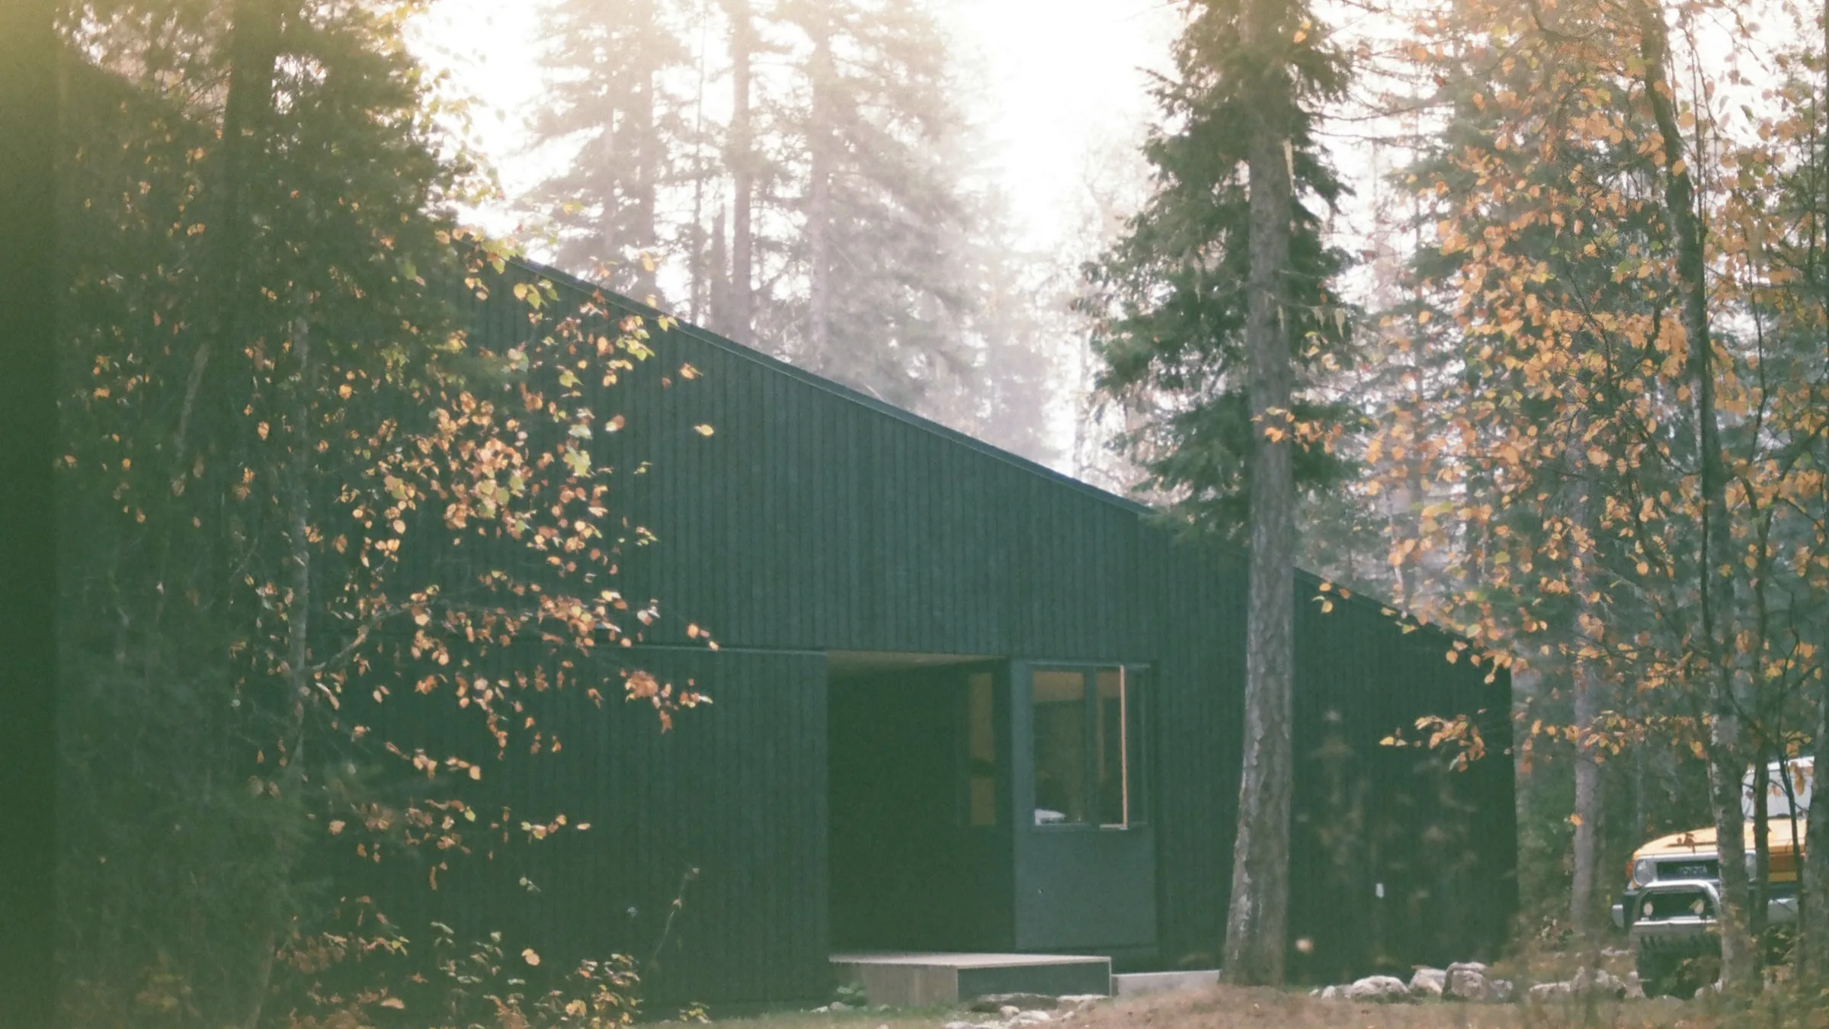
On the edge of an oak wood, a passive family house turns its back to the road and opens entirely onto the trees. Its dark cladding lets it melt into the shade of the woodland.
In figures
15 kWh/m²
A house that almost heats itself
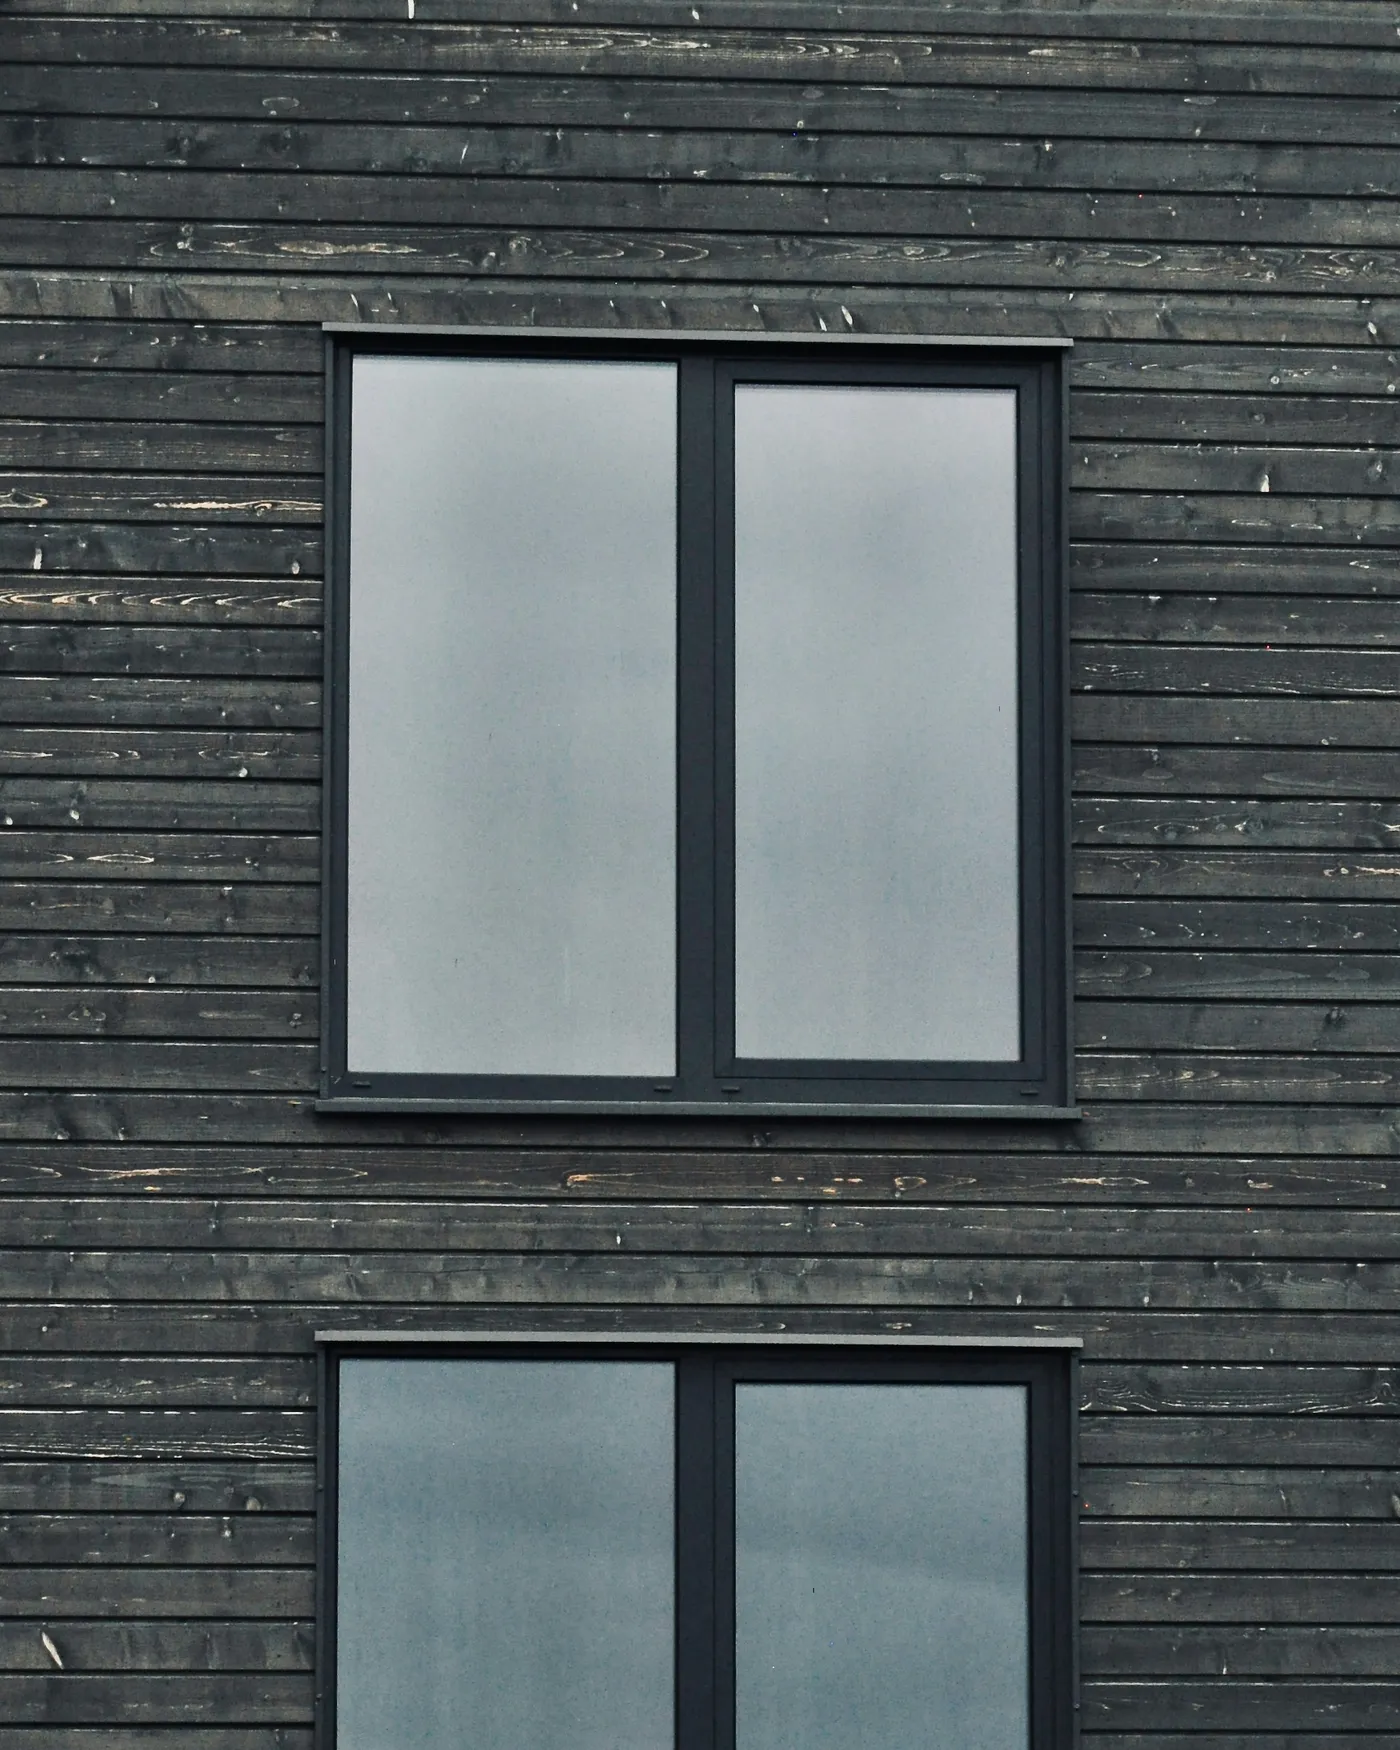
A highly insulated envelope, triple glazing and heat-recovery ventilation: the house meets the passive standard, with a heating demand of about 15 kWh/m² a year.
Living at the edge
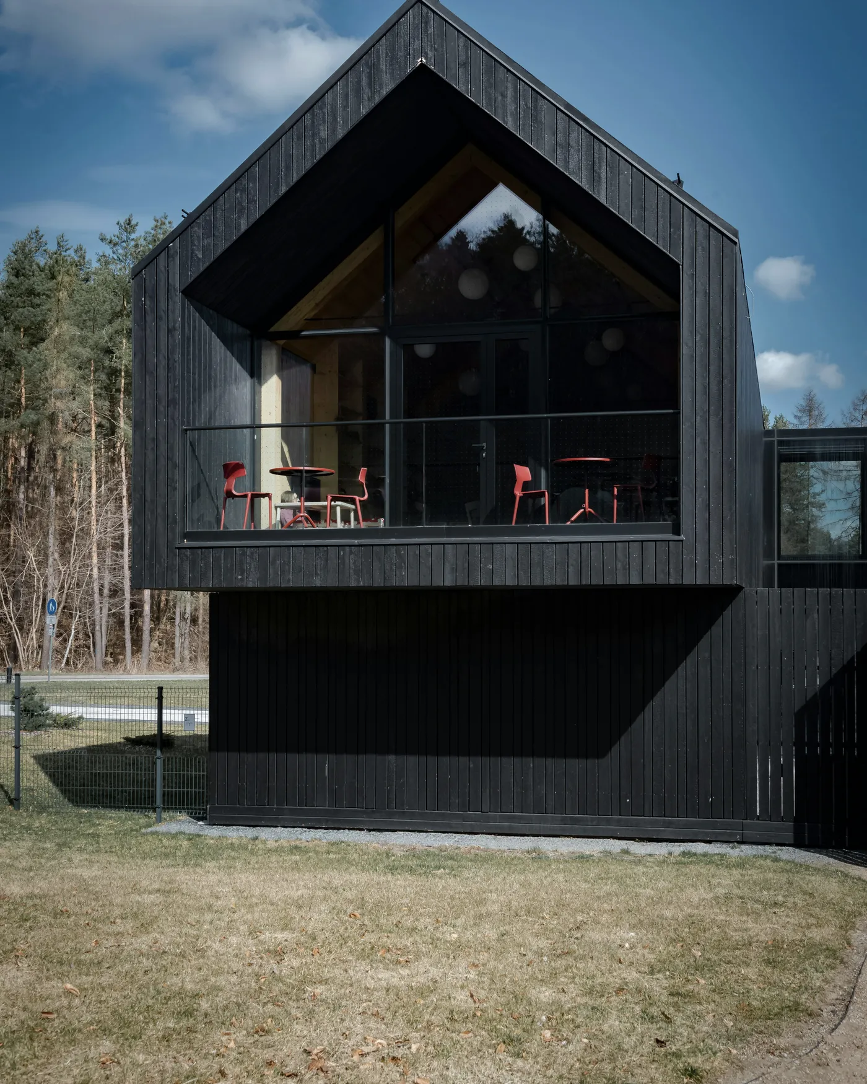
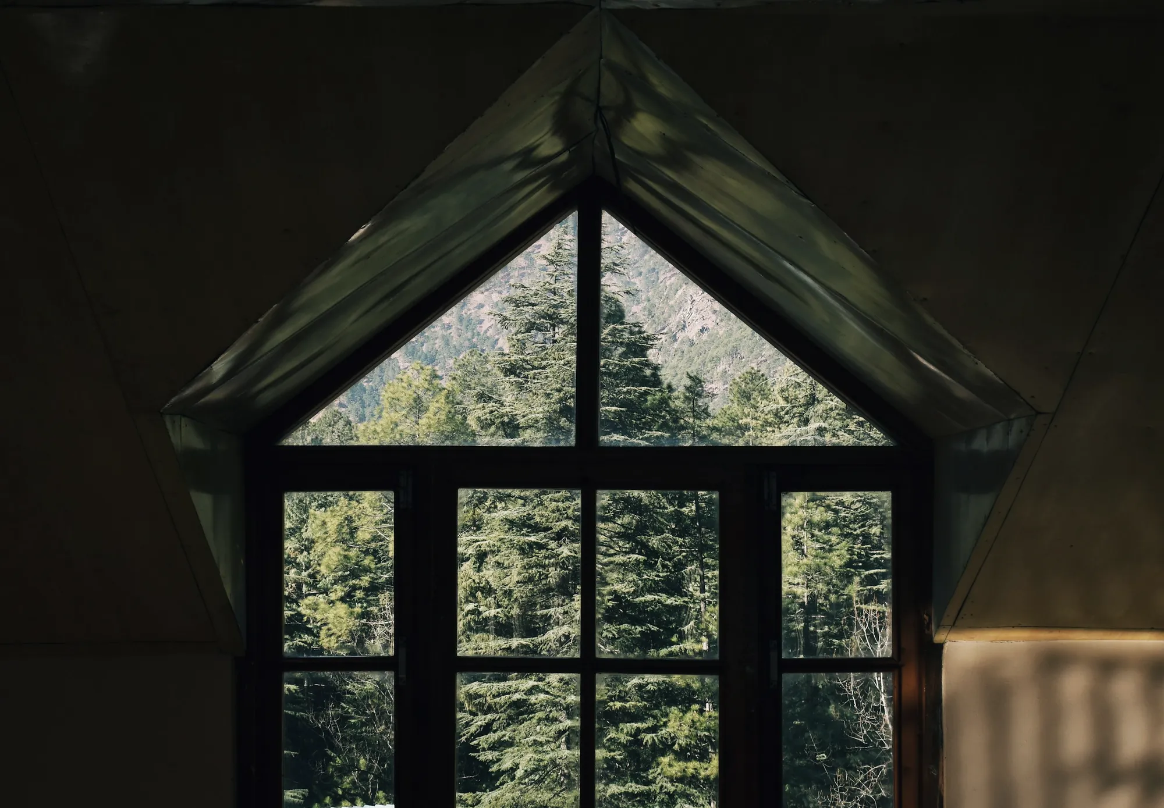
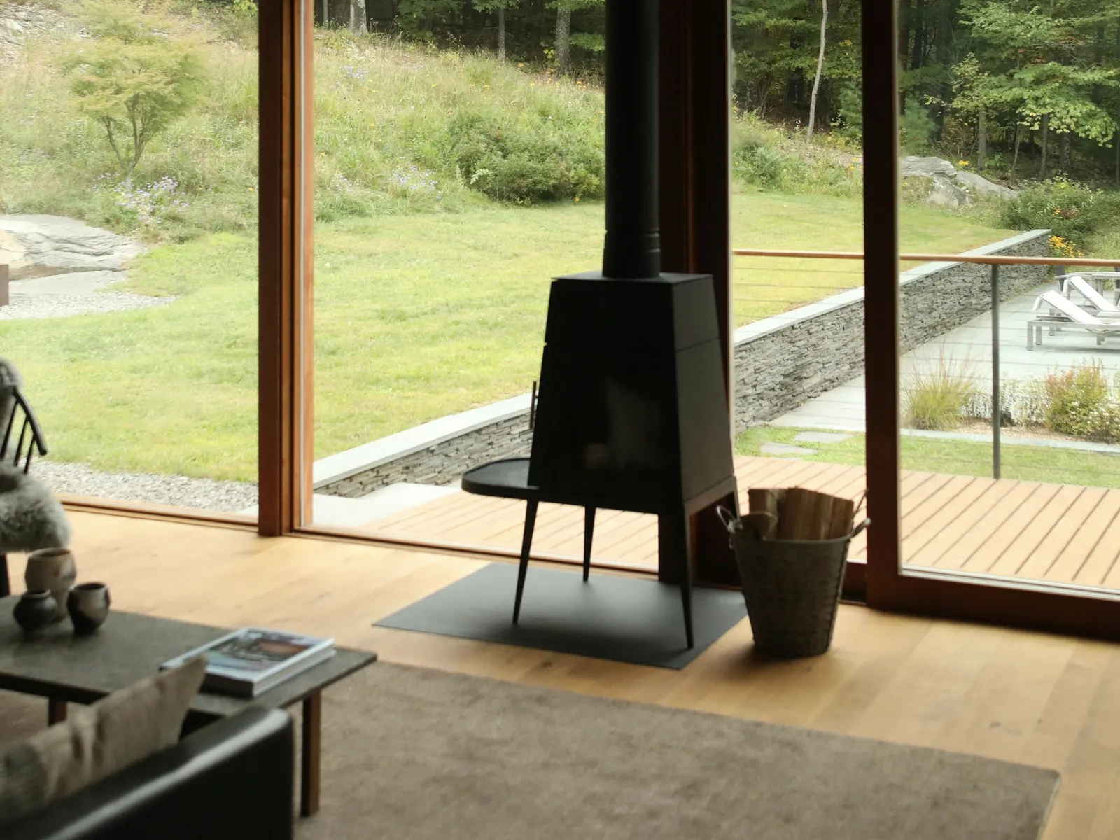
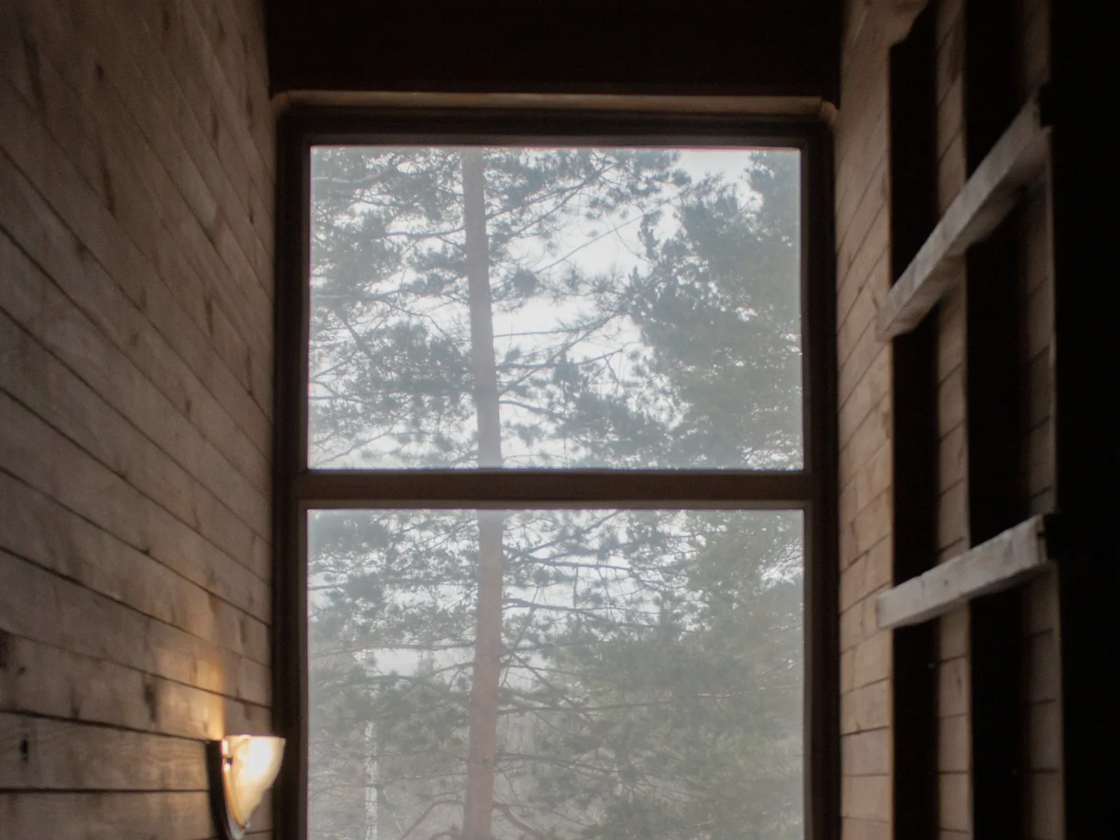
The house occupies the strip between meadow and woodland. Living spaces look into the trees, bedrooms onto the clearing; a long, low window follows the forest floor.
Atmosphere
The rhythm of the seasons
In winter the sun passes right through the house; in summer the foliage screens it. The architecture lets the trees set the light.
ShadeMossSilence
A similar project?
atelier@pilotis.exampleLet’s talk about your site or your building. Write to the studio